
Daily-Use Layout Checklist
A compact checklist to review before finalising any floor plan: clearances, door swings, storage access, and shared activities.
Author
Charlotte Thompson
Published
2026-07-12
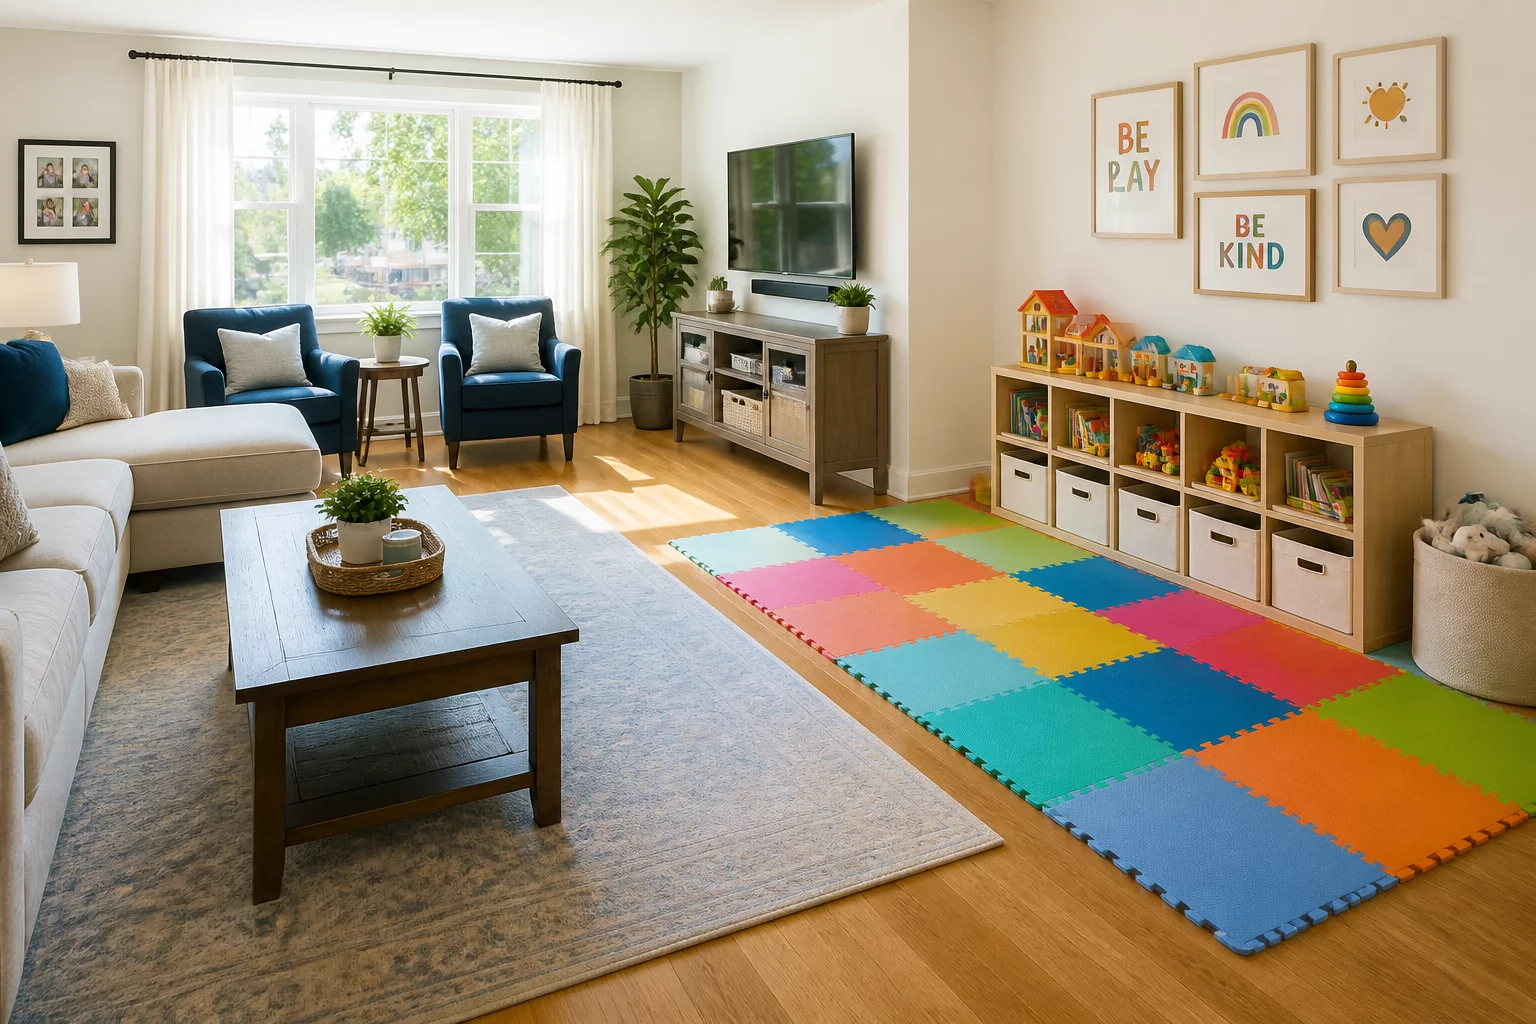
Before committing to a floor plan, walk through each of these checks. They cover the most common problems that only become visible after moving in, when changing the layout is expensive or impossible.
Clearance Checklist
Check every door in the plan: does it open into a walkway, a piece of furniture, or another door? Model each door in its fully open position. Then check every storage unit: can its doors or drawers open fully without hitting anything? If a wardrobe door blocks the main route when open, switch to sliding doors or move the unit to a dead-end wall.
Door Swing and Storage Access
List every activity that happens in each room and note which ones might overlap. If two people use the same space at the same time, ensure there is enough floor area for both. Trace each daily route on the plan and mark where two paths cross at a narrow point -- those are the conflicts that need to be resolved before finalising the layout.
Effective zoning doesn't just manage toys; it manages stress by defining exactly where energy is spent and where peace is preserved.
Shared Activities and Path Conflicts
Once all checks pass, the layout is ready. Keep this checklist handy for future revisions -- any time a room changes function or new furniture is added, run through it again to catch new conflicts early.
Expert Reviews & Feedback
No reviews yet. Be the first to share your insights on this layout scenario!
Leave a Review