FoundationsJuly 15, 2026
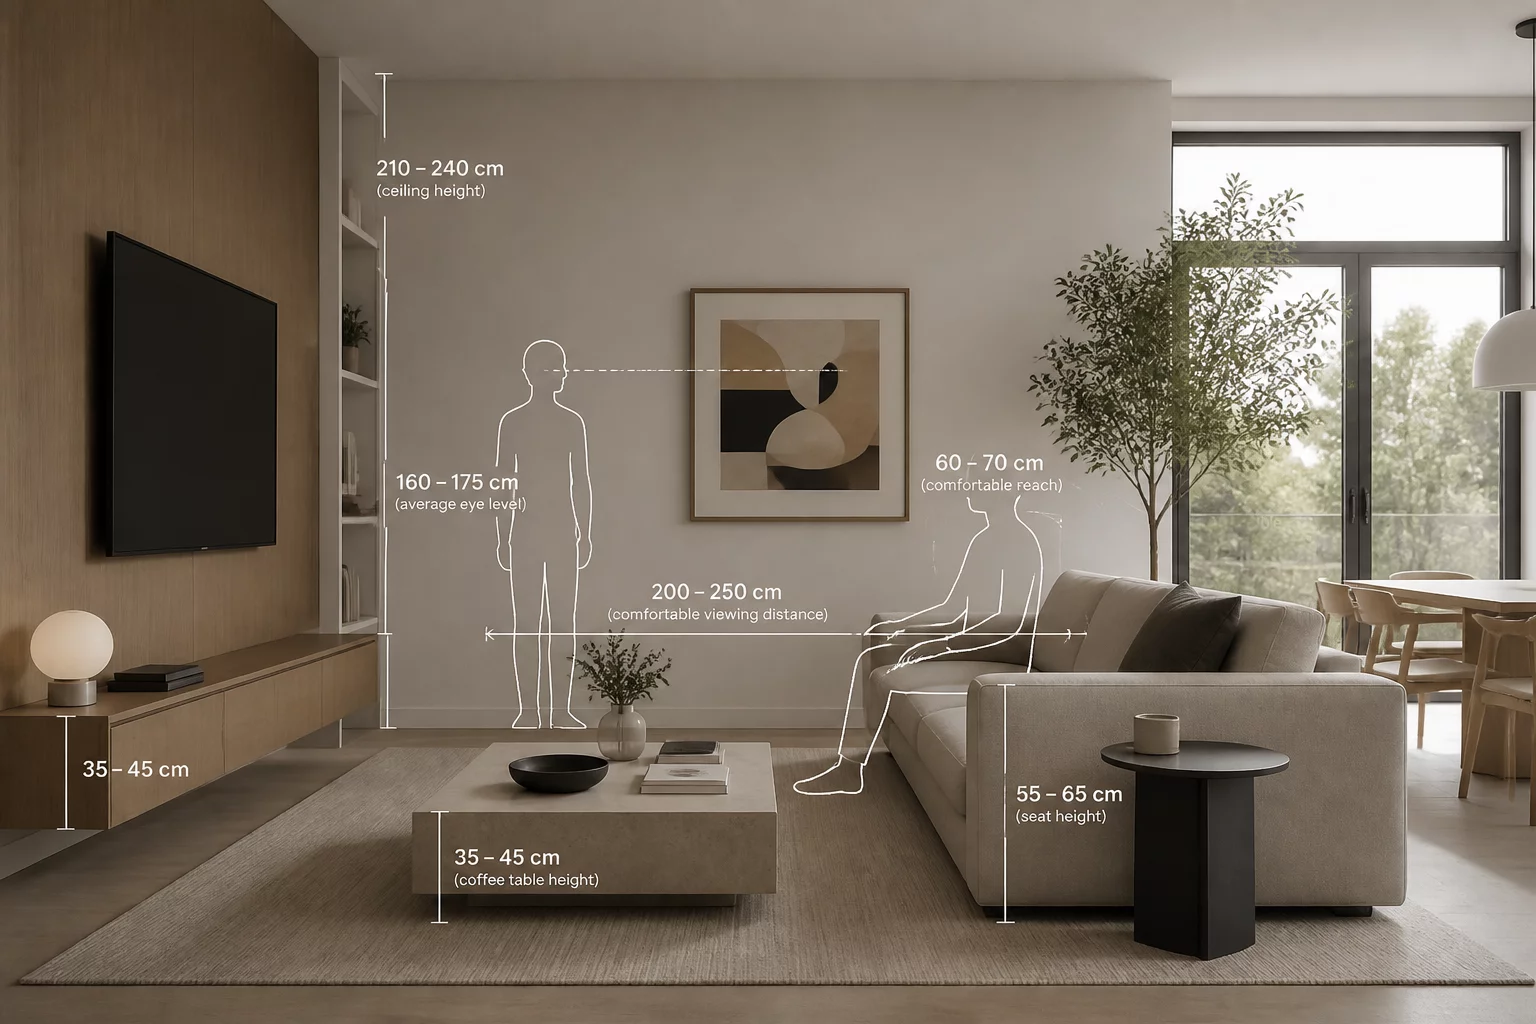
Human Scale in Design
Understanding the proportions of the human body to create environments that feel natural and comfortable.
James Carter
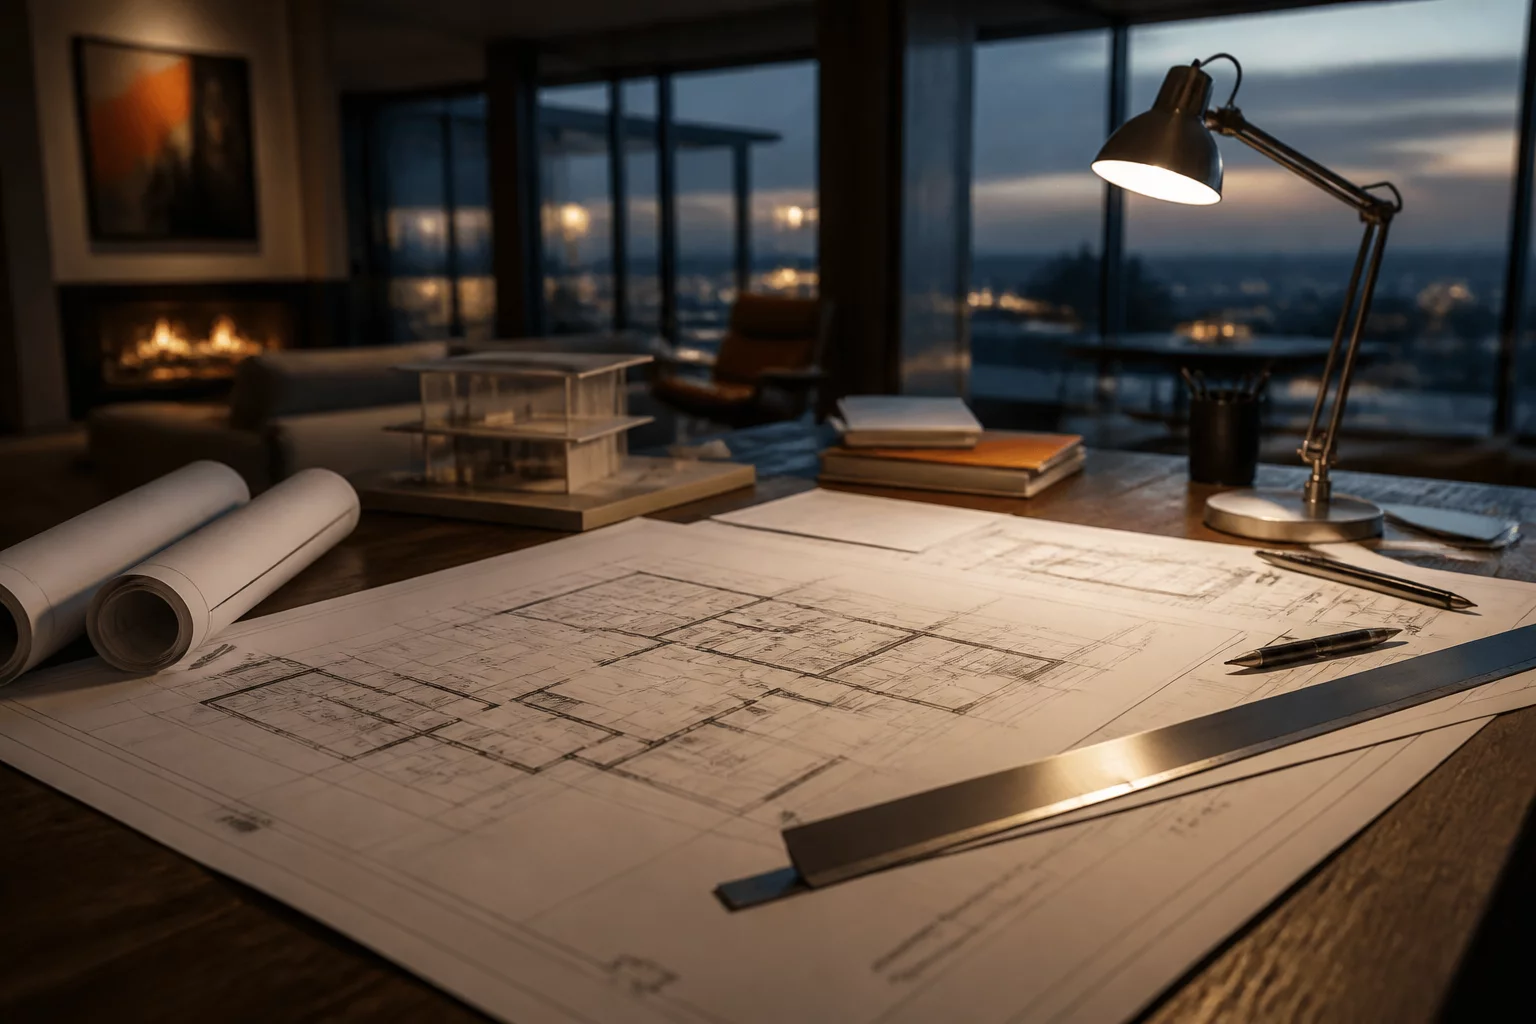
Master the science of human dimensions and ergonomics to design spaces that naturally adapt to the people who inhabit them.
Master the science of human dimensions and ergonomics to design spaces that naturally adapt to the people who inhabit them.
Understanding the proportions of the human body to create environments that feel natural and comfortable.
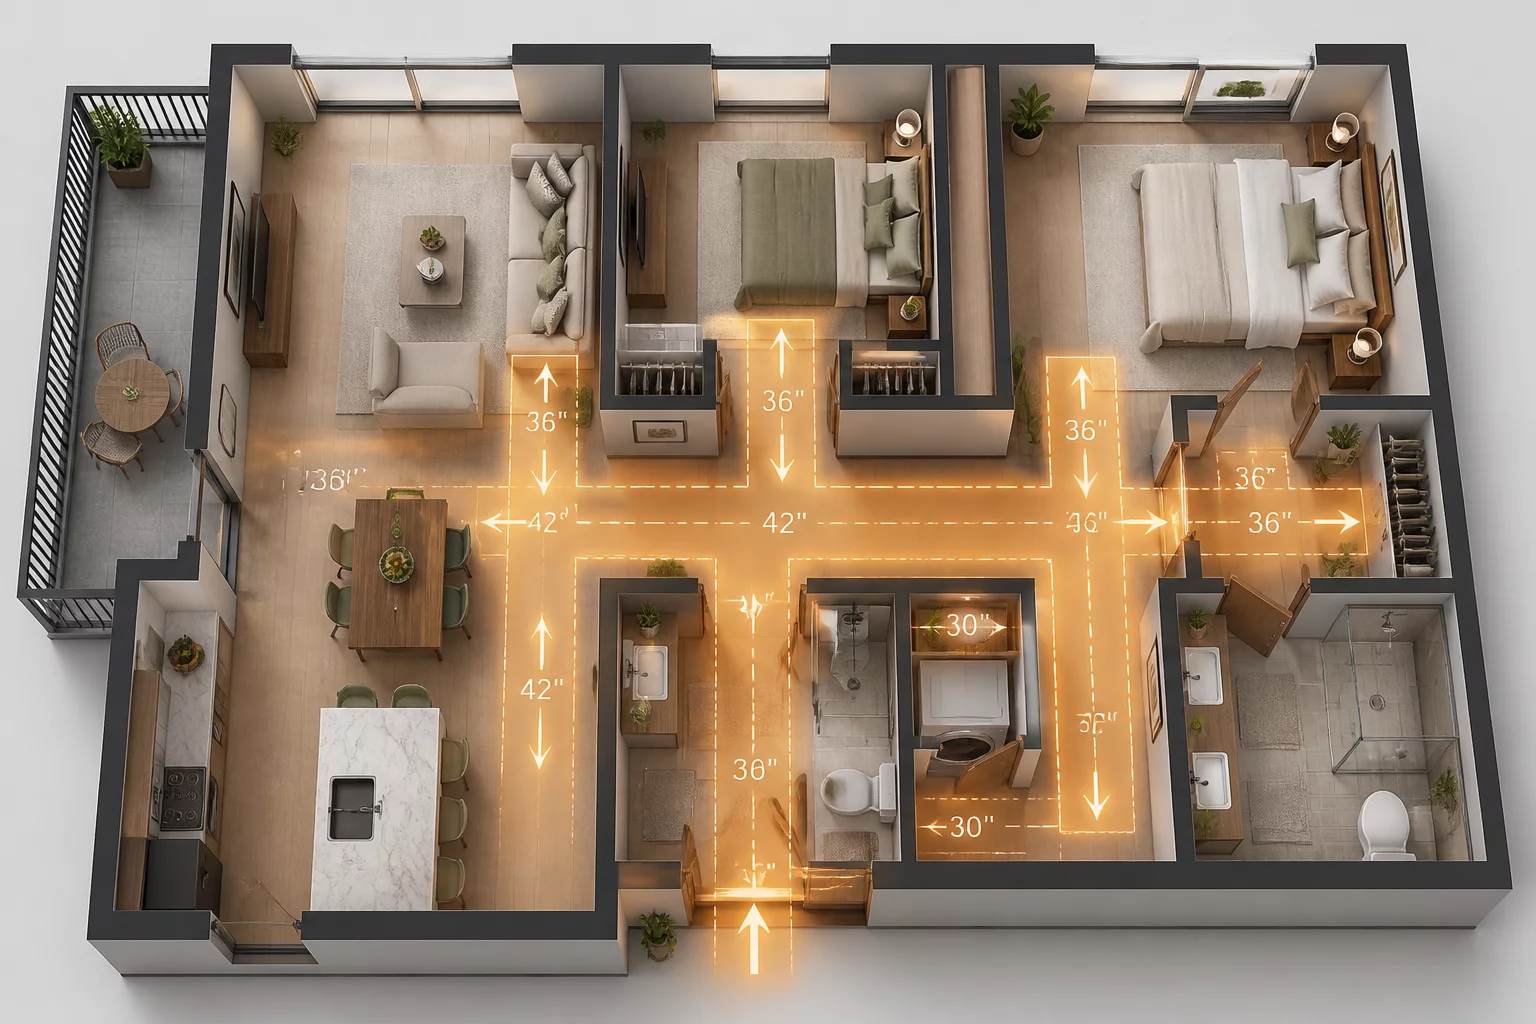
Essential dimensions for corridors, halls, and passages to ensure smooth traffic flow throughout the home.
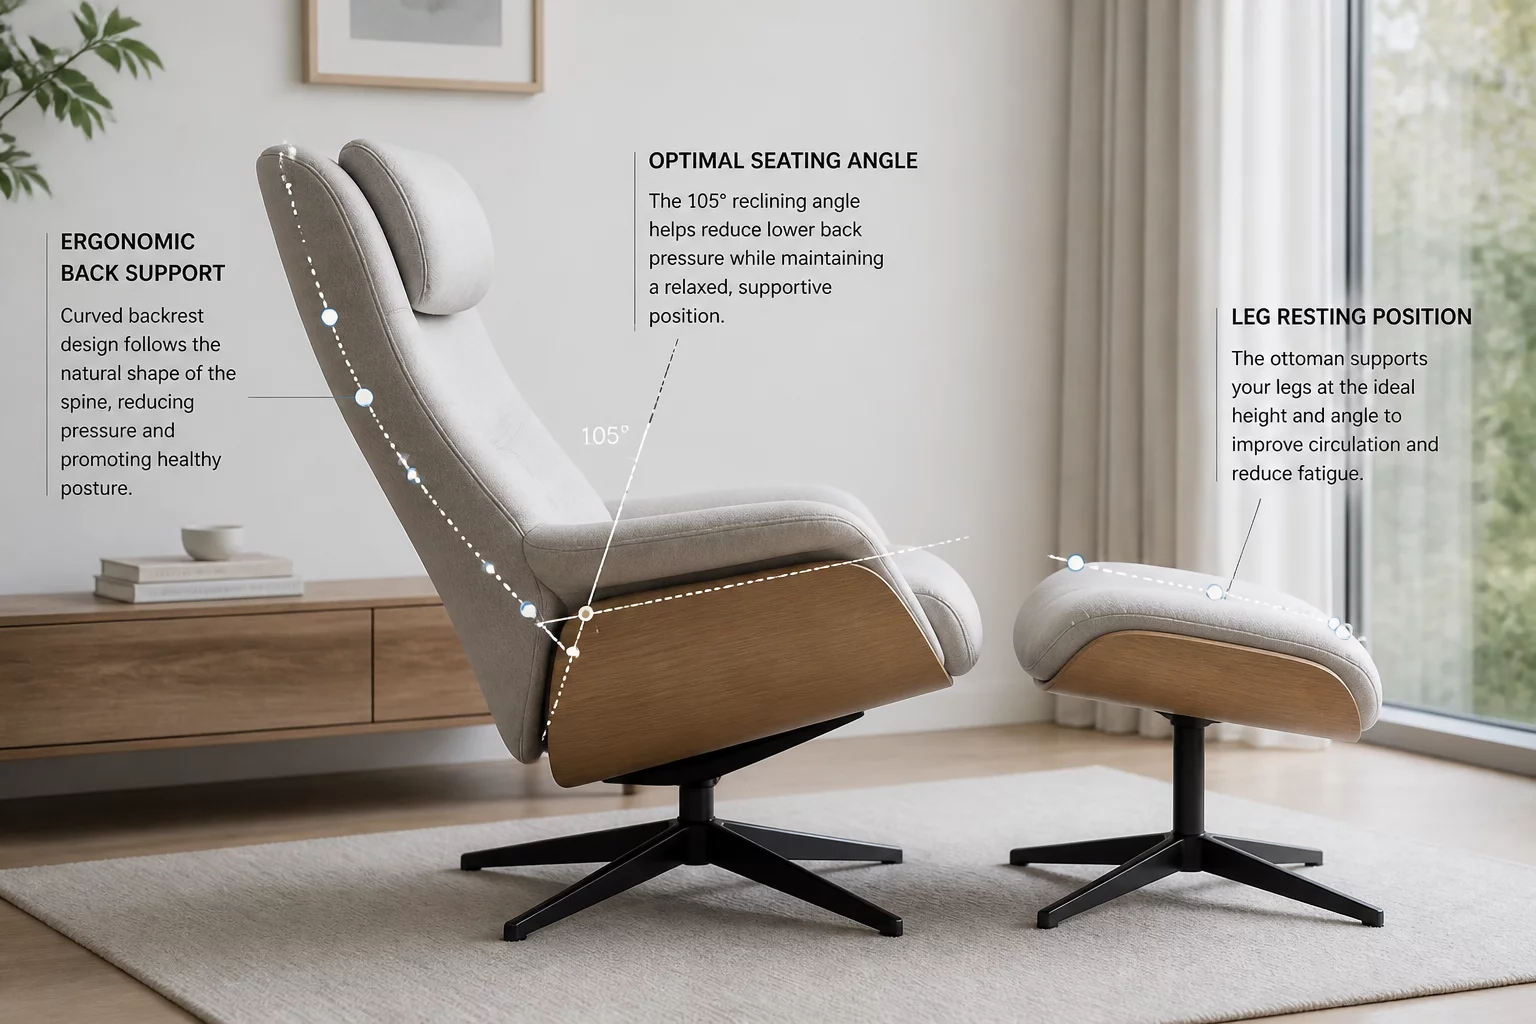
Optimal heights, depths, and angles for sofas, dining chairs, and work stools to support the human spine.
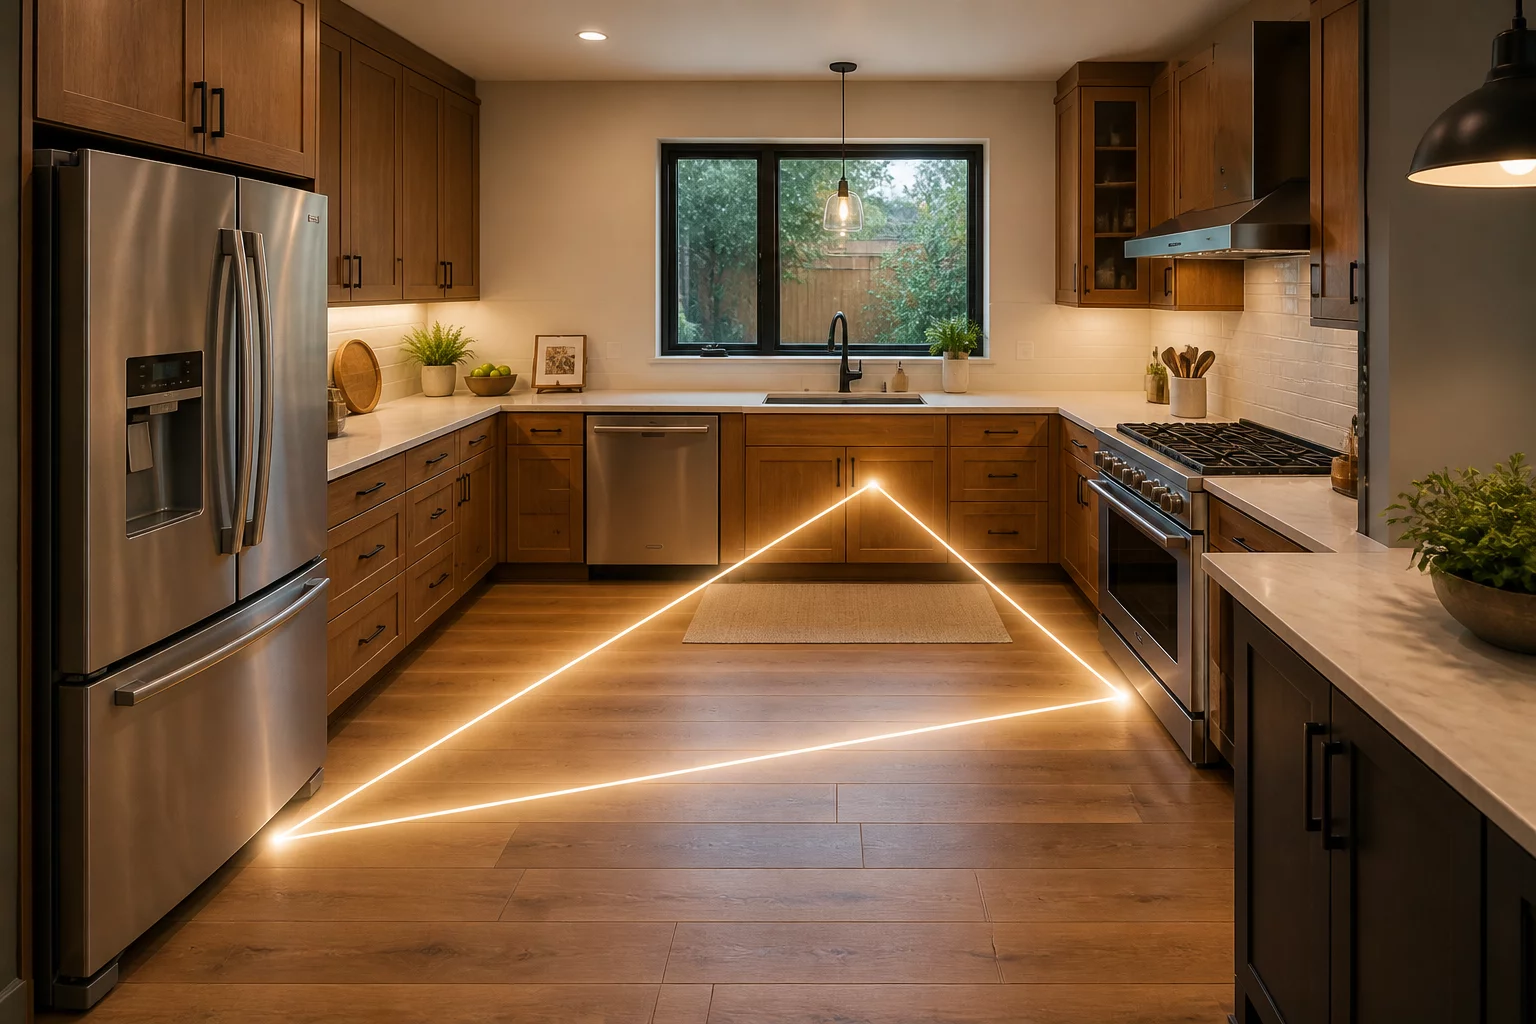
Standardized spacing between sink, stove, and refrigerator to maximize efficiency and safety in the kitchen.
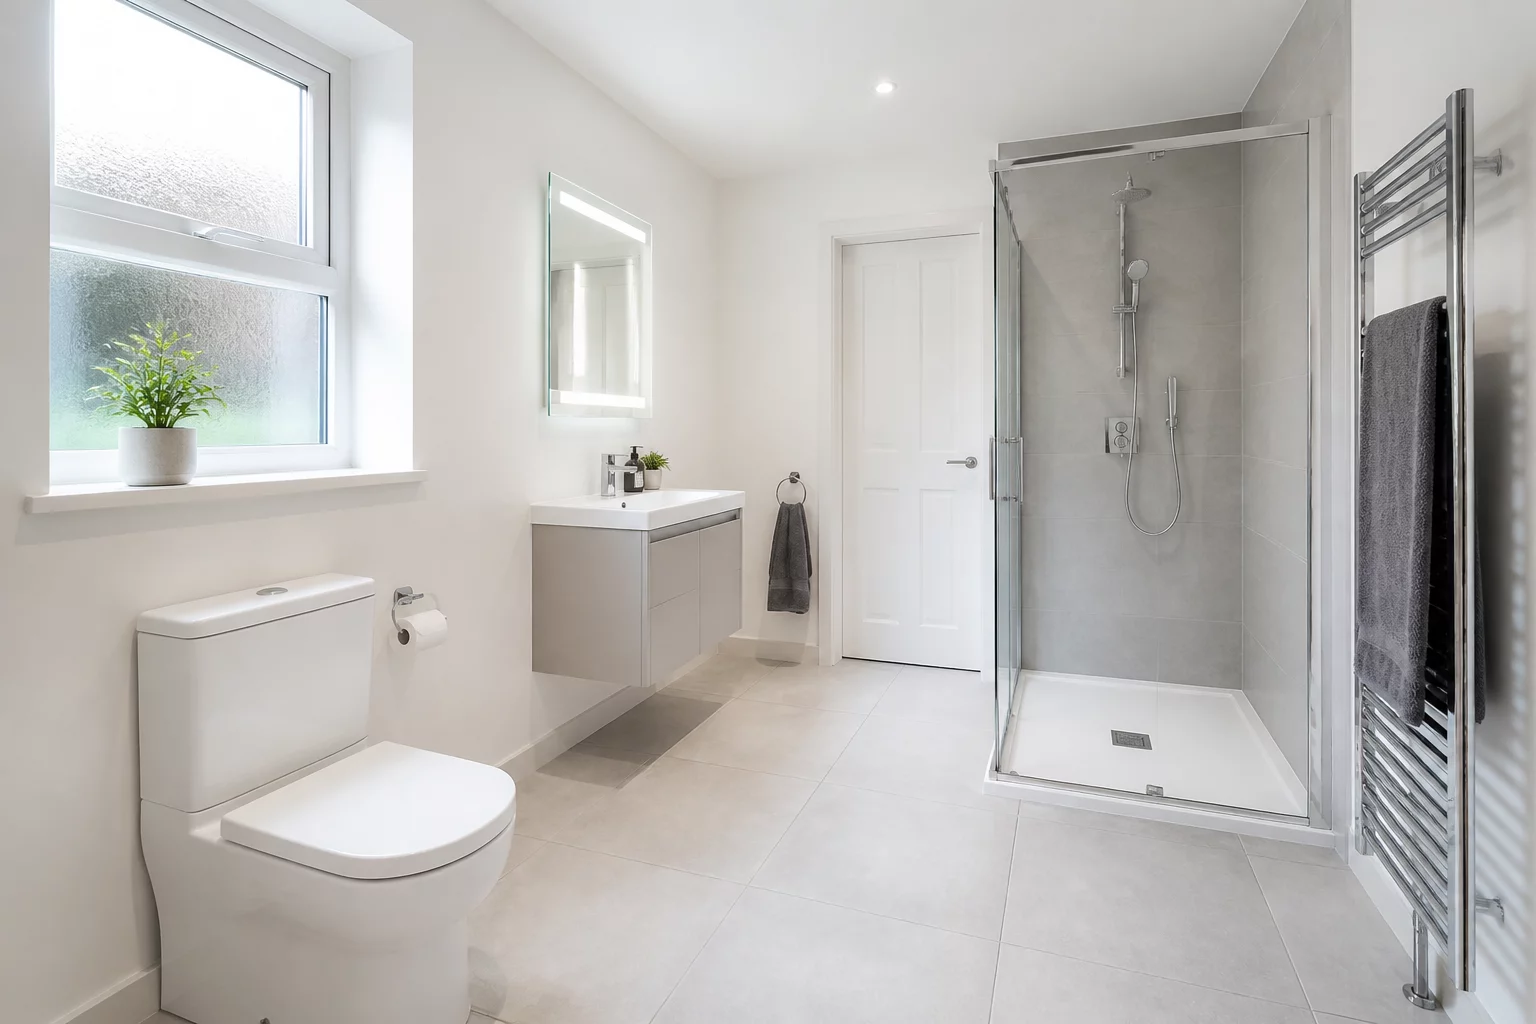
Crucial clearances for toilets, sinks, and showers to avoid cramped layouts and ensure accessibility.
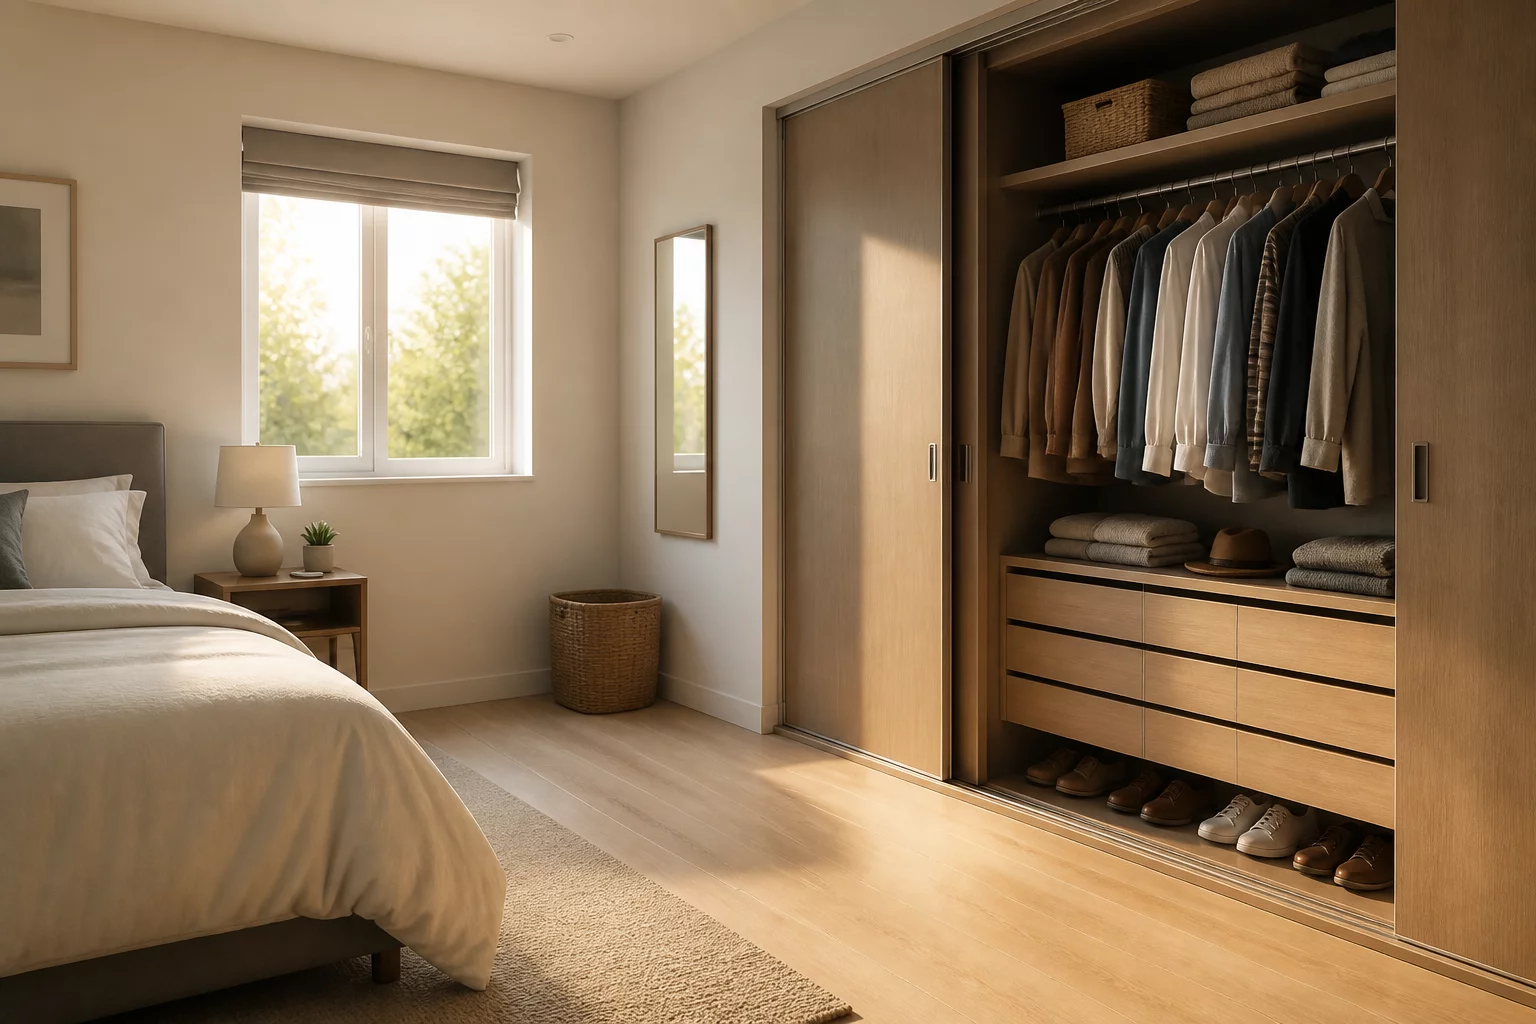
Calculations for door swing, drawer access, and changing space around beds and storage units.
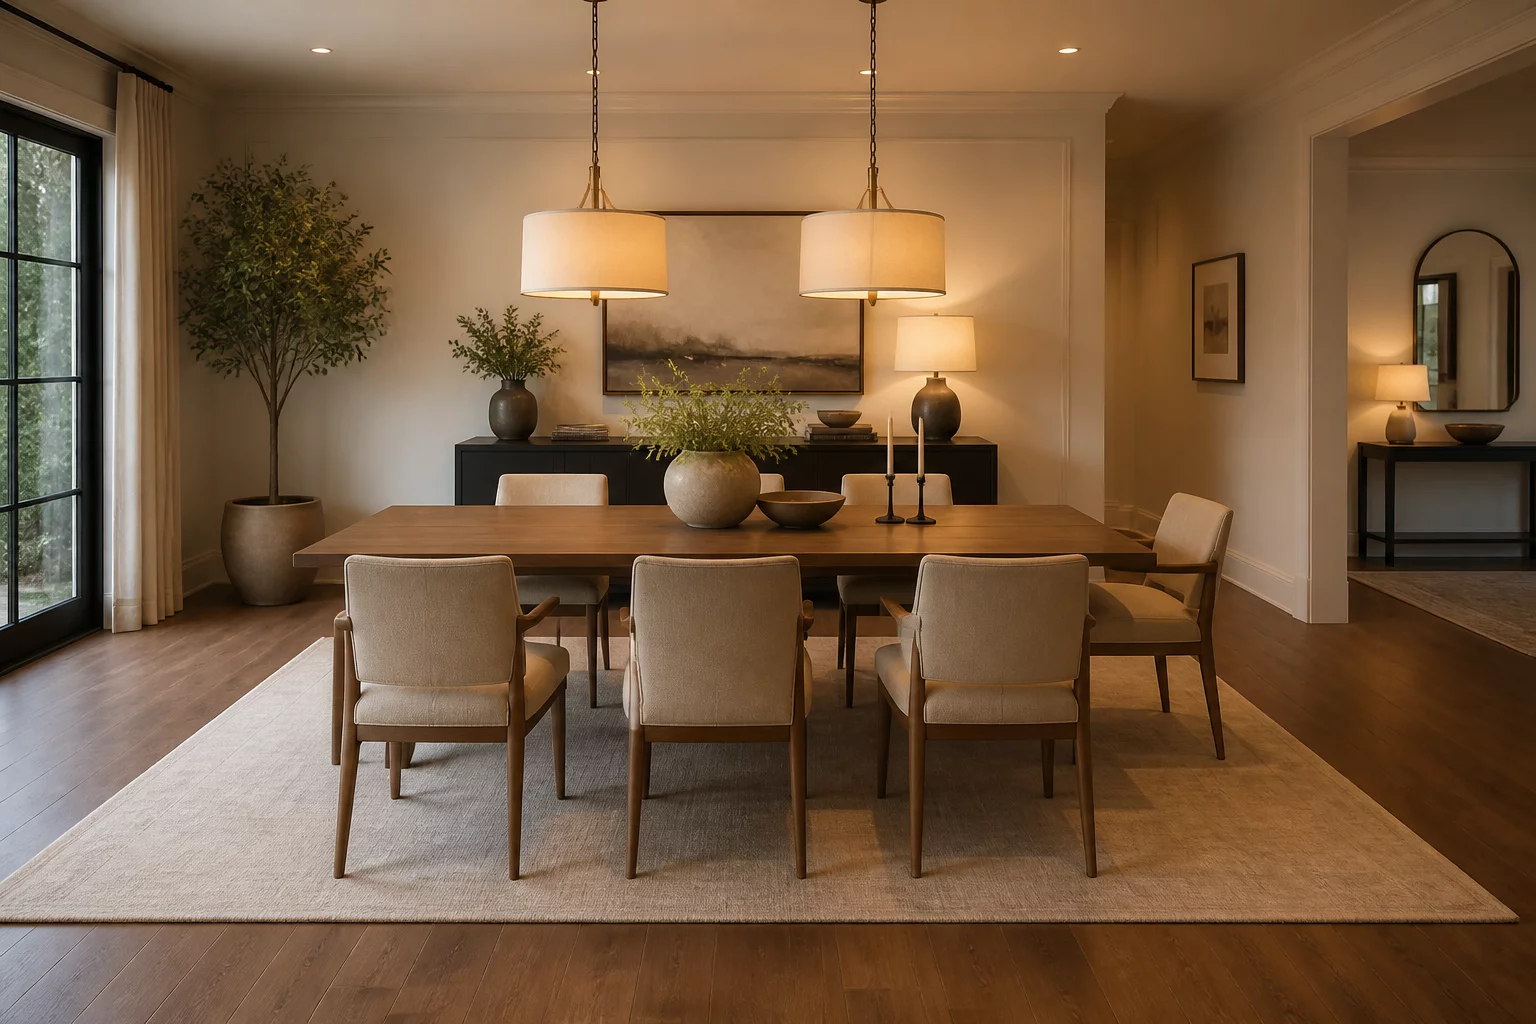
Space requirements for chair movement and service behind seated guests for a comfortable dining experience.
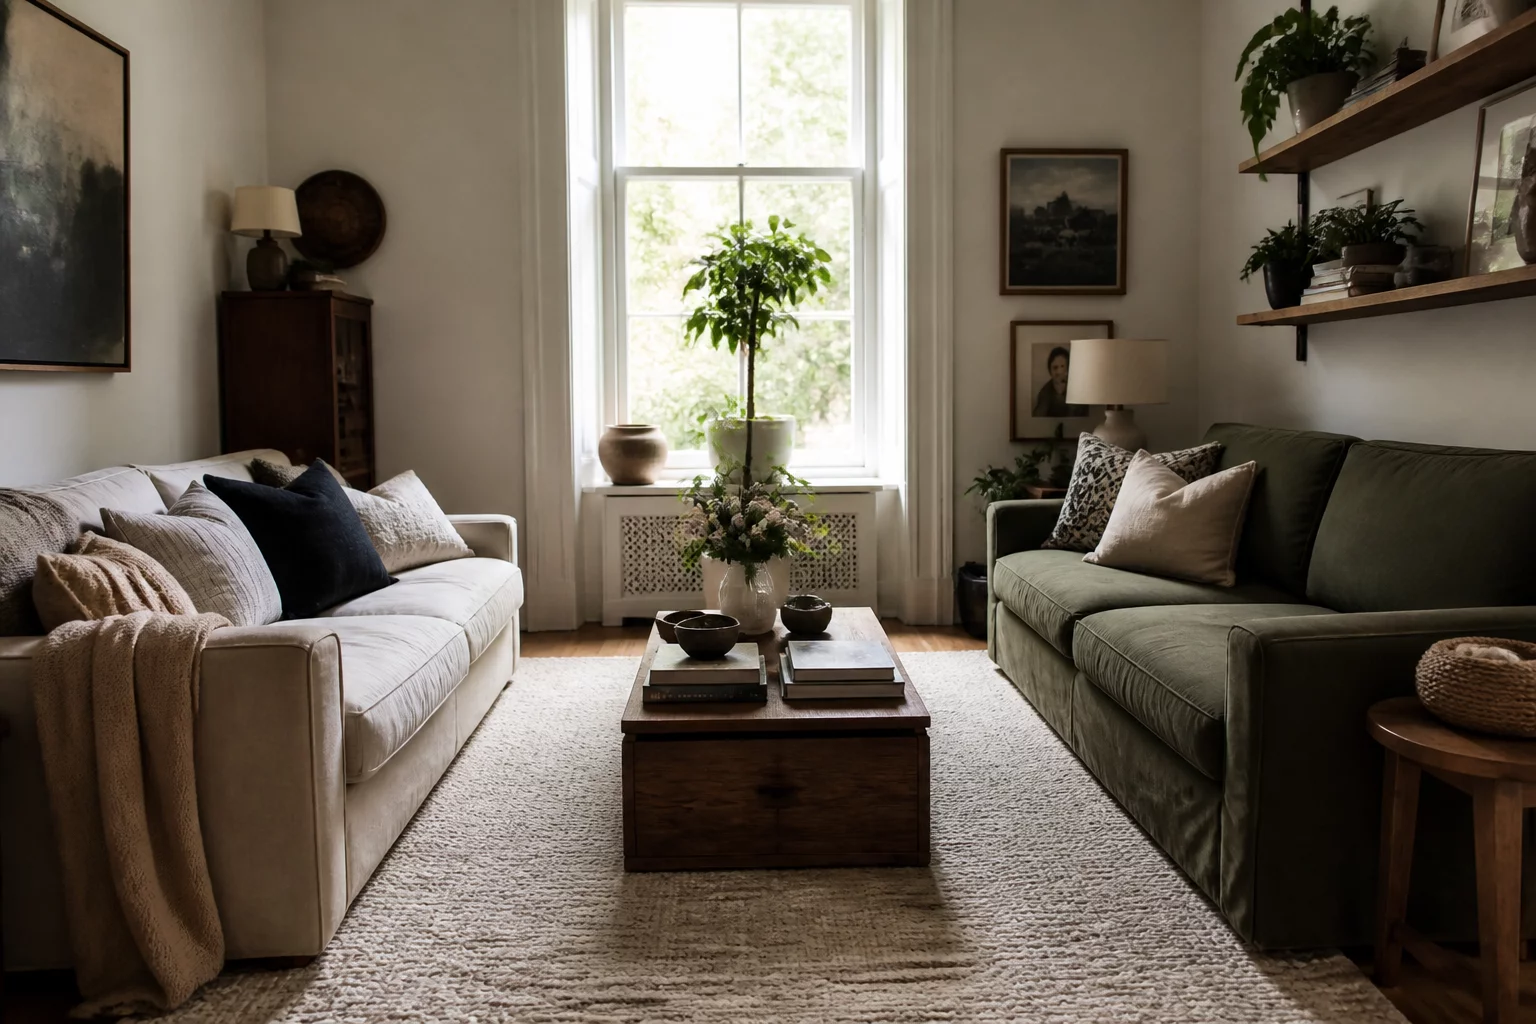
Anthropometric ranges for comfortable eye contact and hearing distance in seating arrangements.
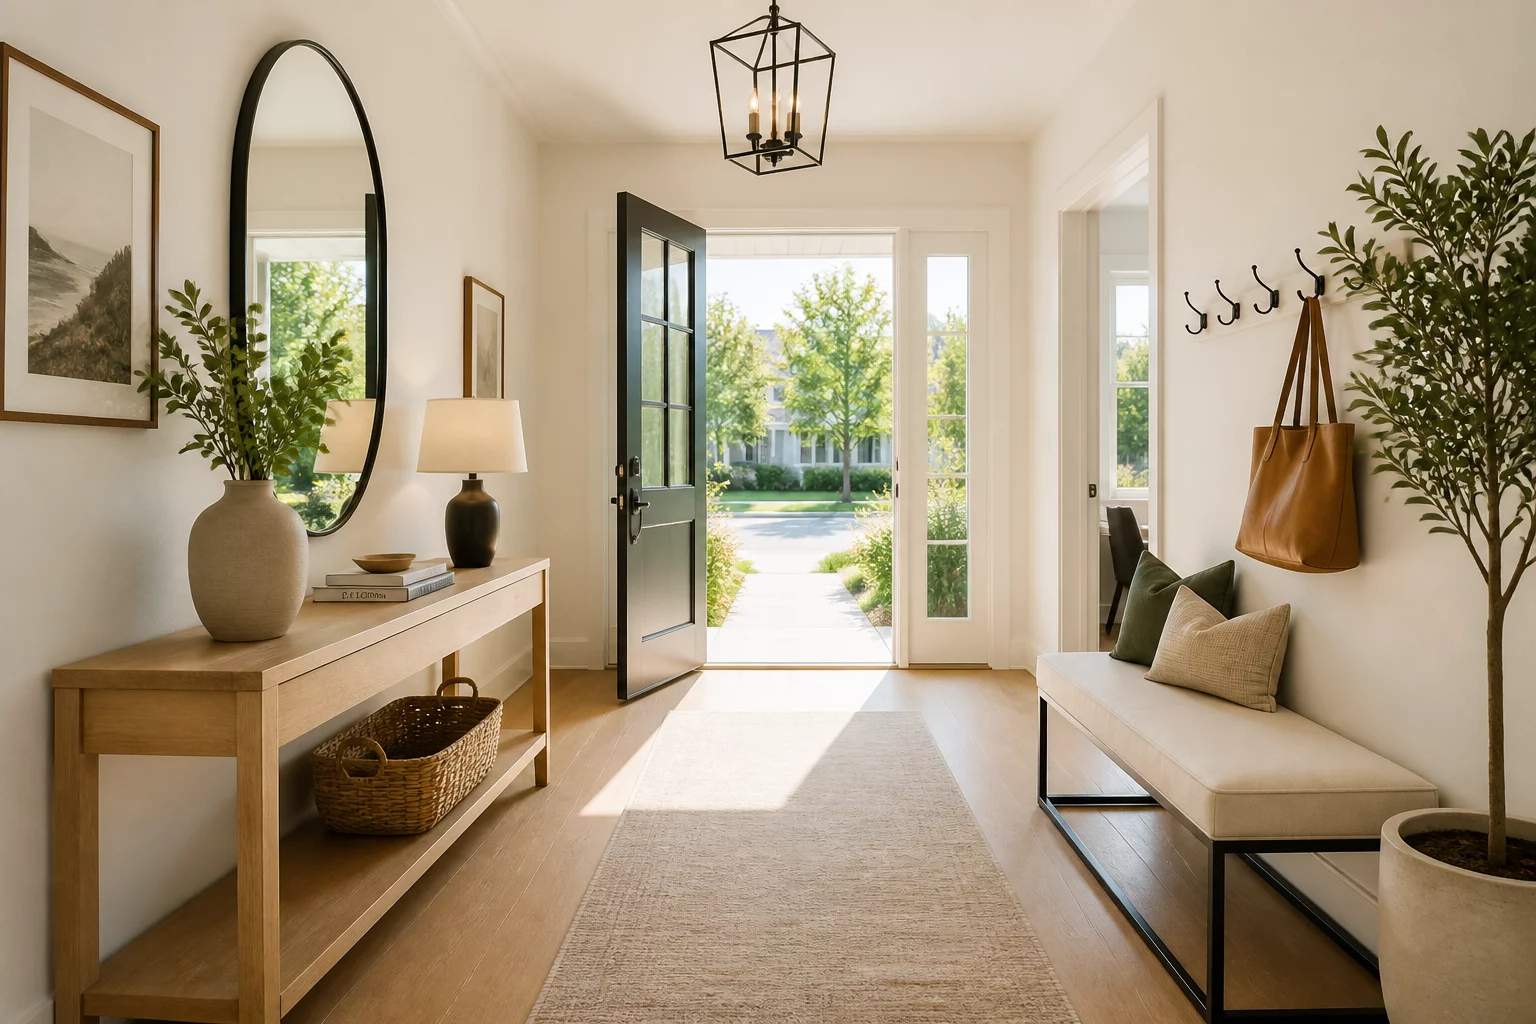
Minimum width requirements for functional entryways including space for door opening and guest reception.