
The Logic of Personal Storage
When planning a bedroom, we often focus on the bed as the primary anchor. However, the wardrobe is arguably the most interactive piece of furniture in the room. It demands specific physical engagement—reaching, bending, and searching. Without proper clearance, these simple daily acts become cumbersome. The fundamental goal is to provide enough 'elbow room' so that you never feel boxed in while trying to choose your outfit for the day.
Defining Basic Depth and Height
A functional wardrobe typically starts with a standard depth of 600mm. This measurement is derived from the average width of a hanger plus the thickness of the clothing it carries. Reducing this depth to 550mm or 500mm often leads to sleeves getting caught in doors or clothing being crushed against the back panel. For reach-in closets, the height of the main hanging rail should sit between 1600mm and 1800mm from the floor to allow full-length garments to hang freely.
Hinged vs. Sliding Clearance Requirements
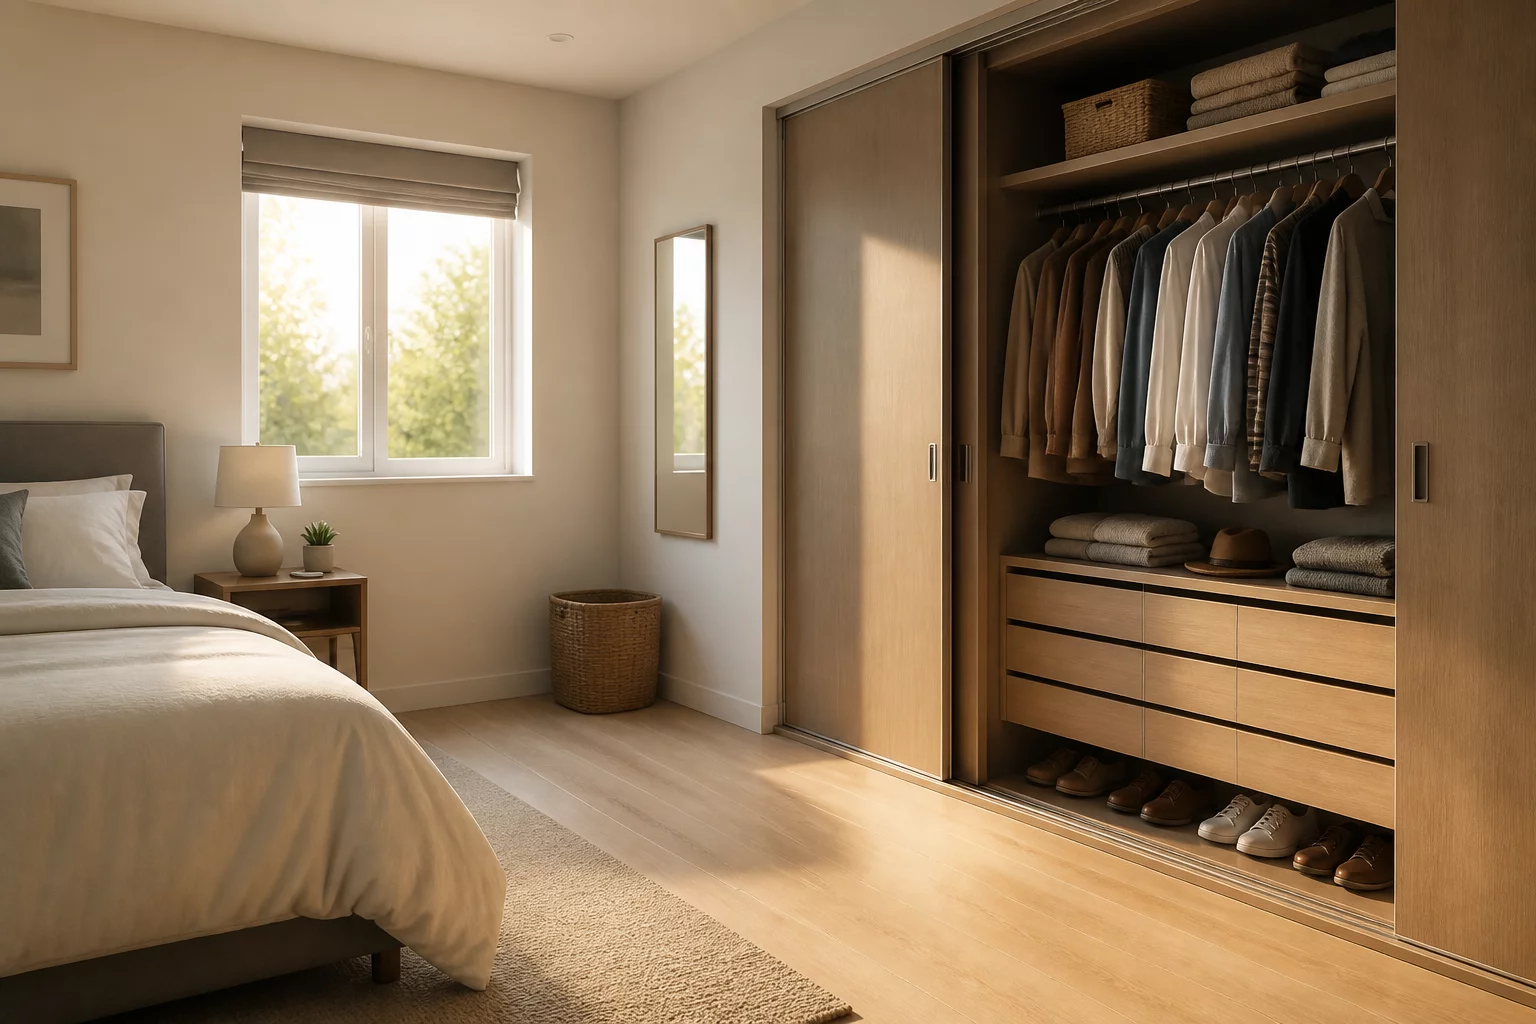
The choice of door mechanism dictates the required floor space in front of the unit. Hinged doors are traditional and allow full access to the wardrobe interior at once, but they require a 'swing zone'. A standard 600mm door needs at least 900mm to 1000mm of clearance—this accounts for the door's arc plus the space for a person to stand behind it. In contrast, sliding doors are spatial problem-solvers. Since they remain within the plane of the wardrobe frame, you only need approximately 600mm to 700mm of floor space to stand and operate the doors comfortably.
Managing Drawers and Pul-Outs
If your wardrobe includes internal or external drawers, the clearance needs to be calculated based on full extension. A drawer that is 500mm deep will extend nearly 450mm into the room. If it opens toward the side of a bed, you should maintain a minimum of 900mm between the wardrobe and the bed frame. This ensures that the drawer can open fully while leaving a small buffer so you don't feel pinned between the furniture pieces.
Circulation for Shared Spaces
In master bedrooms shared by two people, clearances must support movement even when the wardrobe is in use. If the wardrobe is located along a primary circulation path—such as the route to an ensuite bathroom—a clearance of 1200mm is ideal. This allows one person to stand at an open wardrobe while another person passes behind them without causing a collision. Even in compact studio apartments, try to avoid dropping below a 600mm 'hard minimum' for any storage access point.
Community Insights
No comments yet. Be the first to share your experience with bedroom planning!
Add your observation