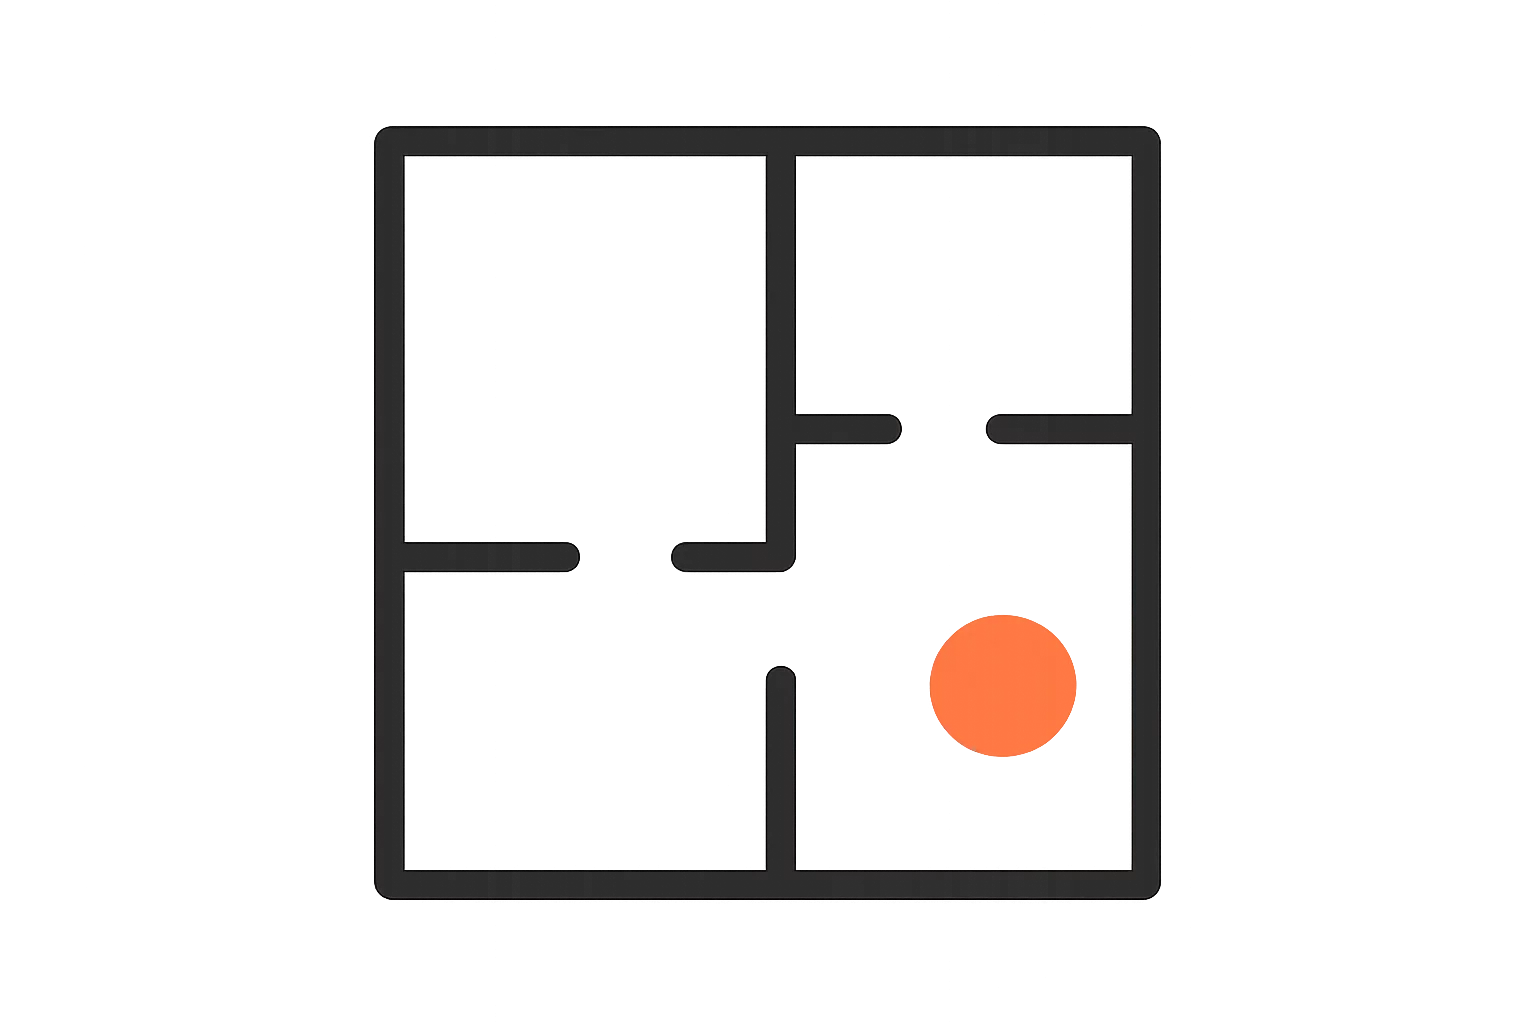
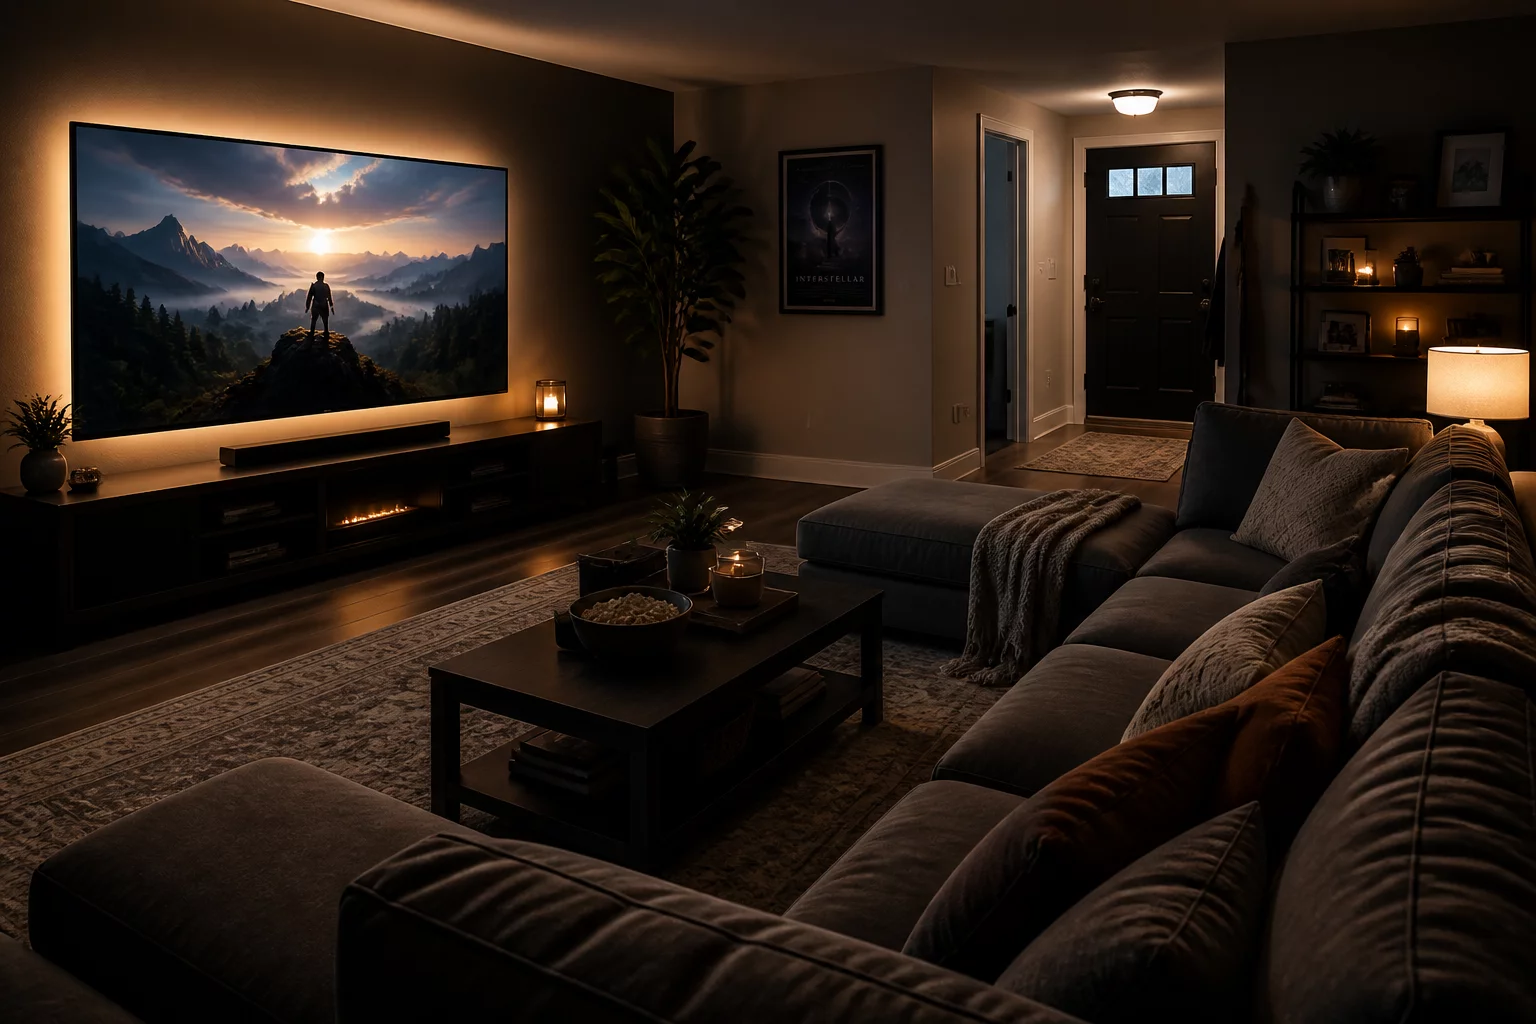
Review movement, storage, furniture zones, shared activities, and everyday habits before choosing a room layout.
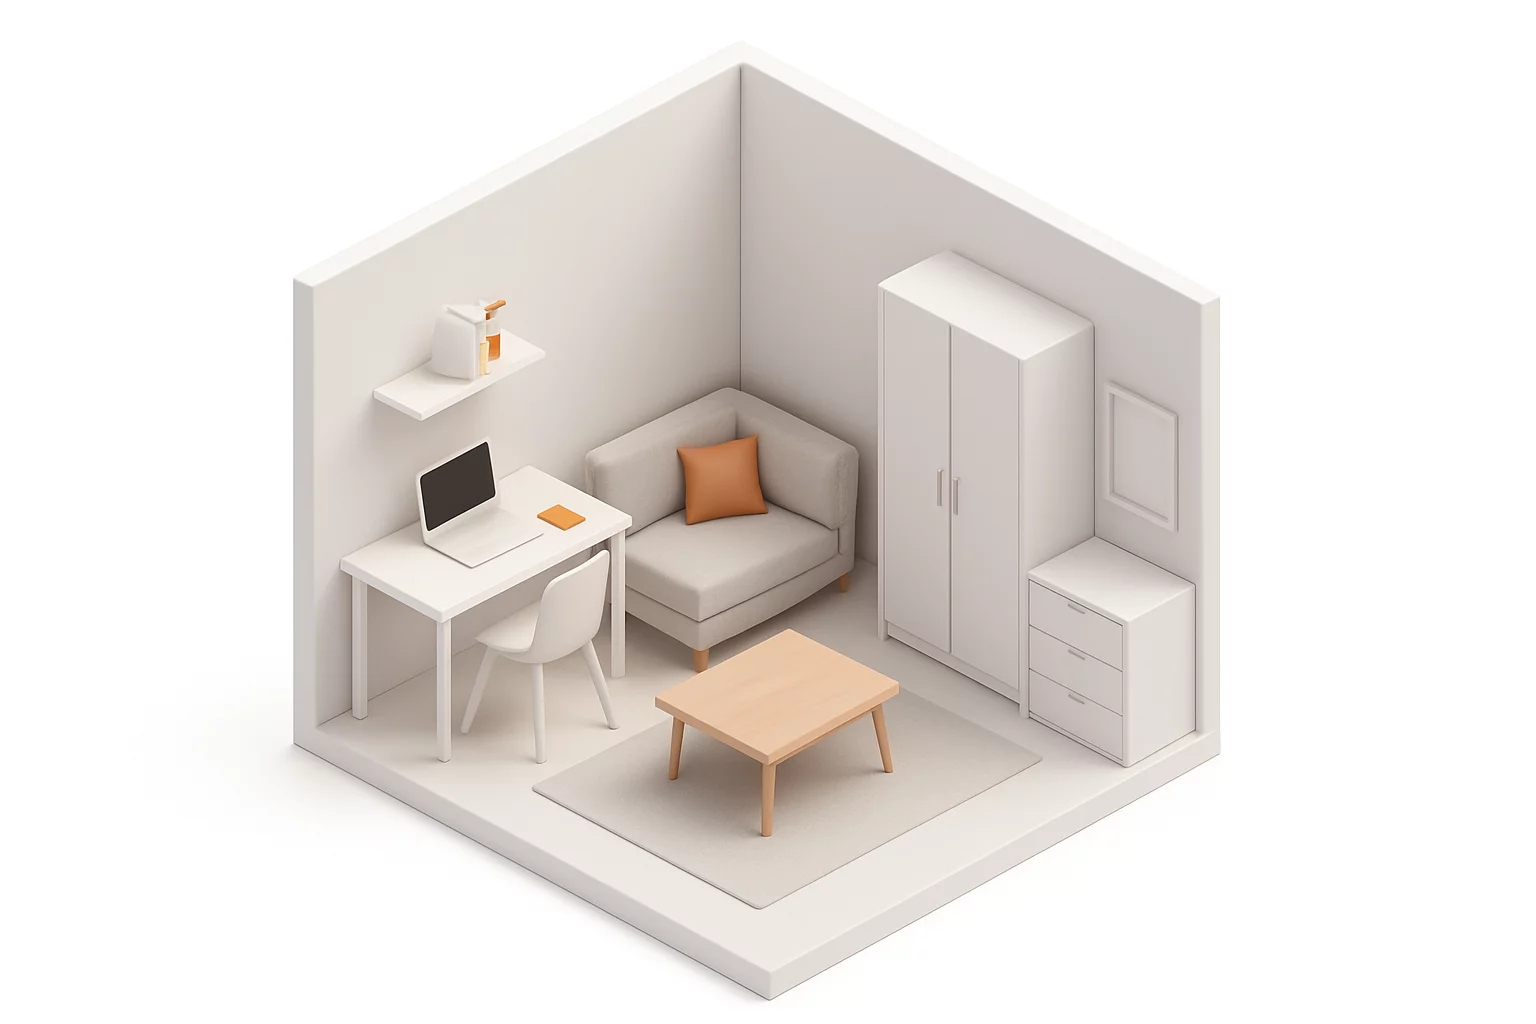
Optimizing your interior layout based on the natural flow of your day. We analyze every step to minimize friction and maximize comfort.
A streamlined path designed for efficiency when every minute counts.
A winding path that promotes decompression and transitions into rest.
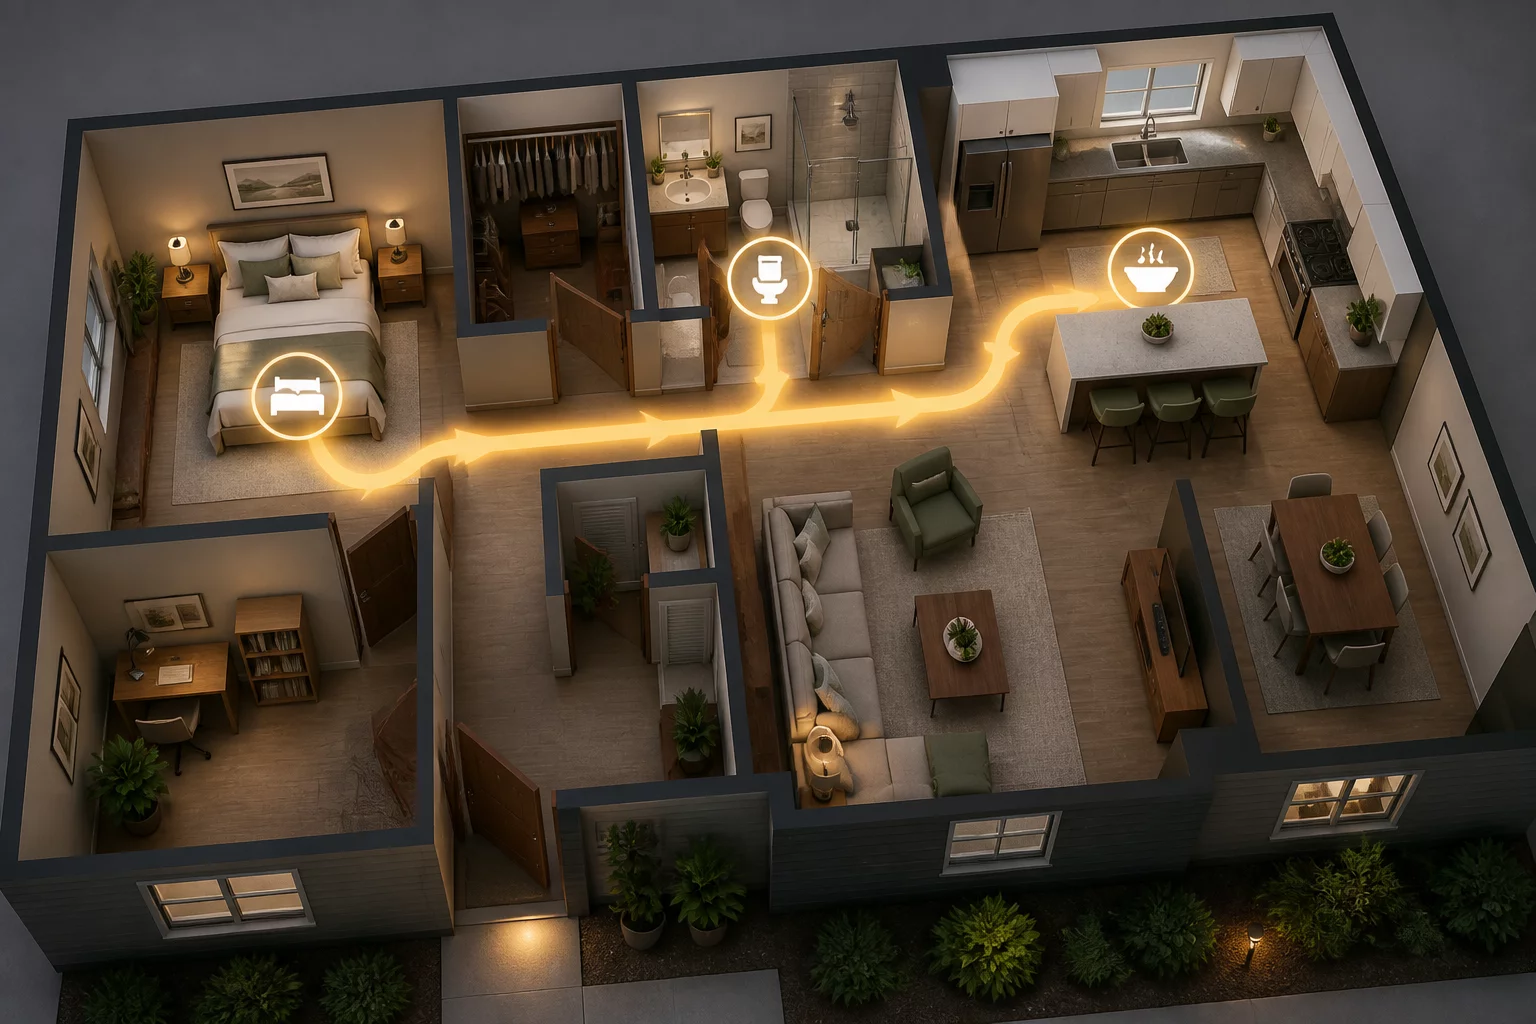
Case Study
Poor planning creates physical barriers that disrupt daily life. Check these common conflict points before finalising a layout.
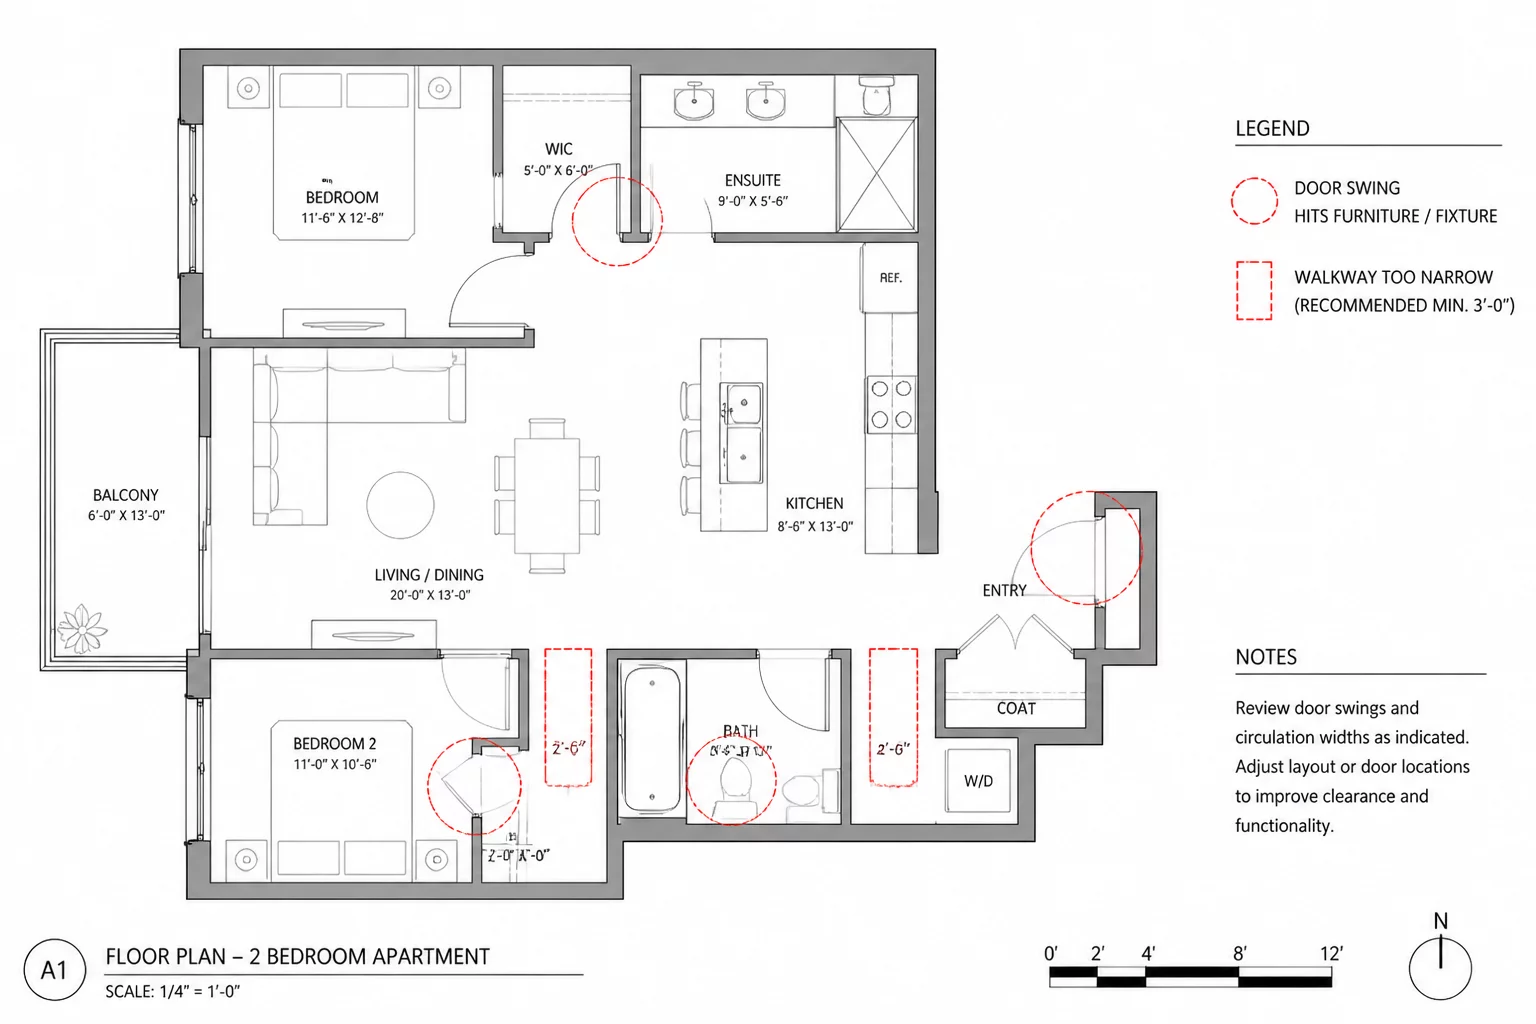
Before placing a single item in your Sweet Home 3D project, evaluate its necessity through the lens of human activity and circulation flow.
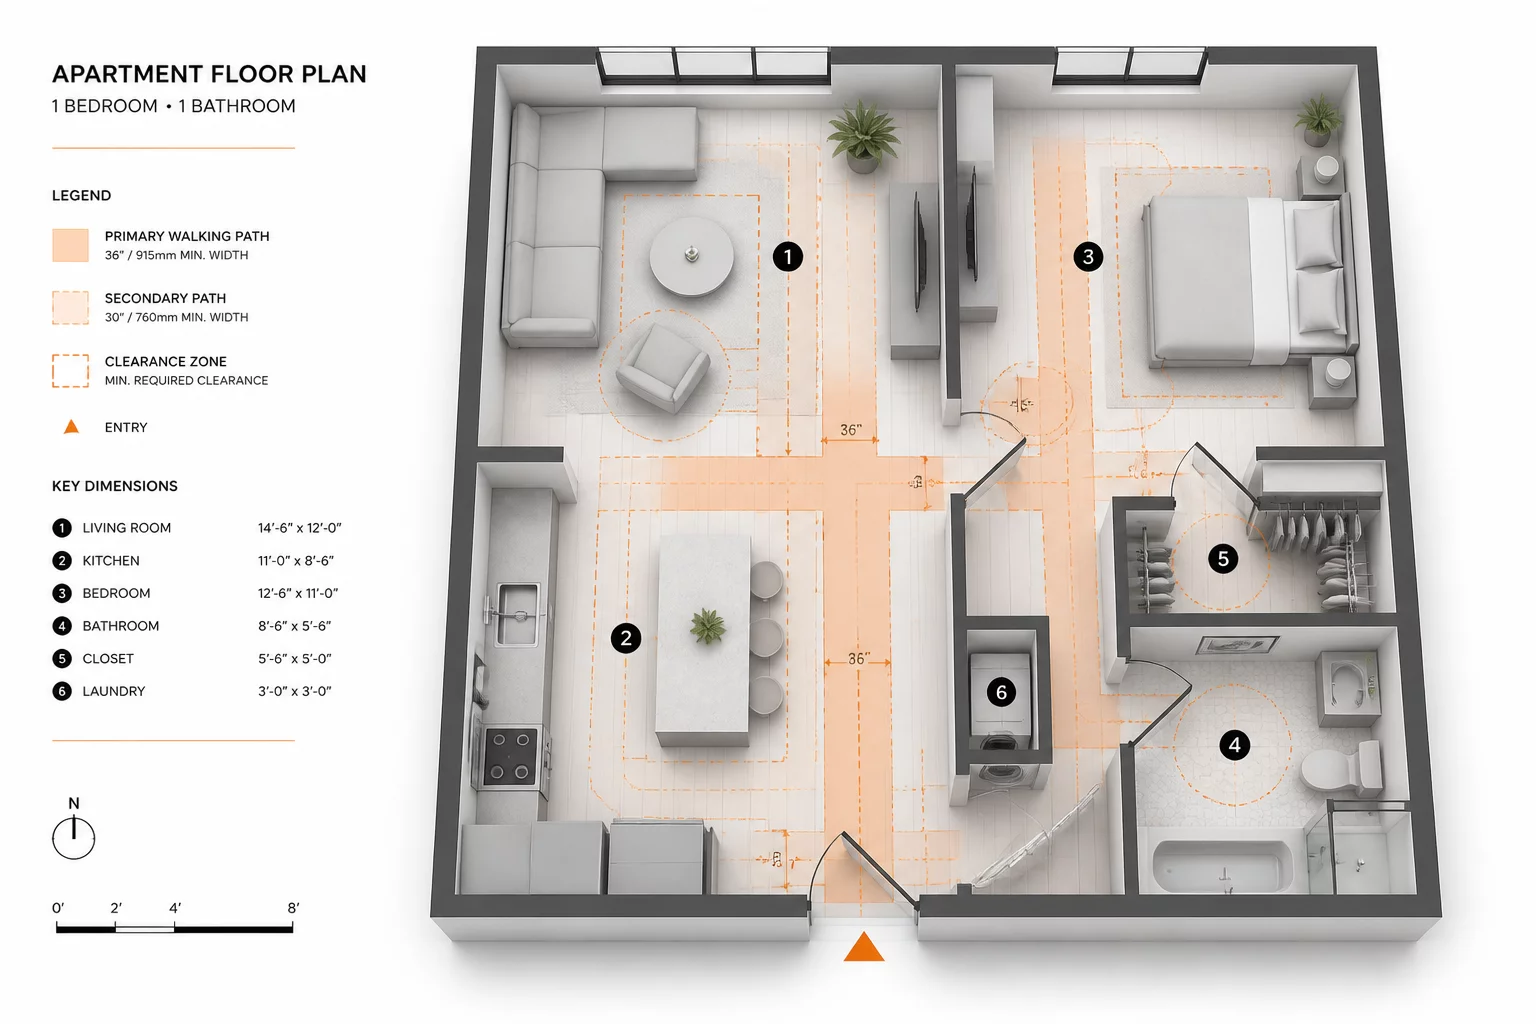
Visualize the balance between physical objects and the 'invisible' clearance paths required for movement.
Define the primary utility. Is the piece serving a basic physiological need, supporting a work task, or facilitating social interaction? If it lacks a clear 'why', it is visual noise.
Calculate peak usage requirements. Does the furniture accommodate the necessary number of people without violating personal space buffers or ergonomic reach zones?
Identify potential bottlenecks. Ensure the object maintains the minimum 900mm clearance for main walkways and does not obstruct the transition between functional zones.
Your home is a living organism that adapts to your schedule. We analyze how spatial flows shift from high-efficiency work modes to relaxed social gatherings.
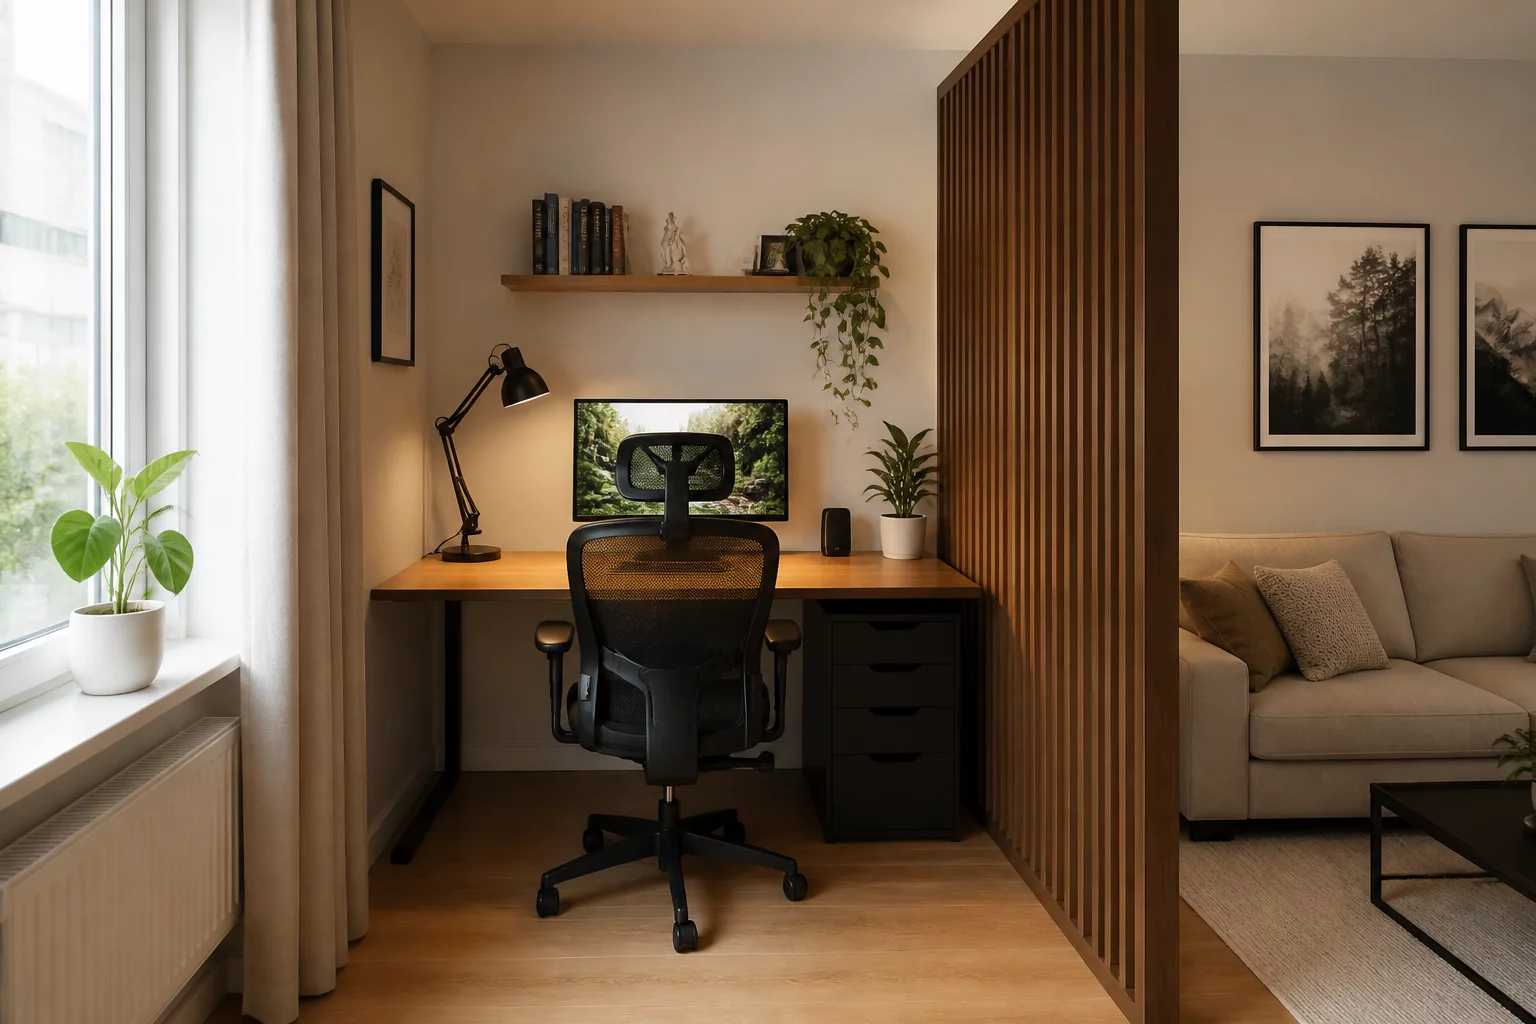
Prioritize acoustic isolation and ergonomic positioning during the 9-to-5 cycle. A layout that minimizes visual clutter and maximizes focus.
Read Scenario
Optimize circulation paths from the primary bedroom to the kitchen and entryway to reduce friction during high-intensity morning departures.
Read ScenarioShared living spaces often harbor invisible friction points. By analyzing common scenarios, we can identify where traffic paths cross, privacy is breached, or acoustic comfort is compromised.
Solving the bottleneck between the kitchen and main bathroom during the high-activity 7-9 AM window.
Analyze Scenario
Identifying acoustic and visual conflicts between professional workspaces and shared social zones.
Analyze Scenario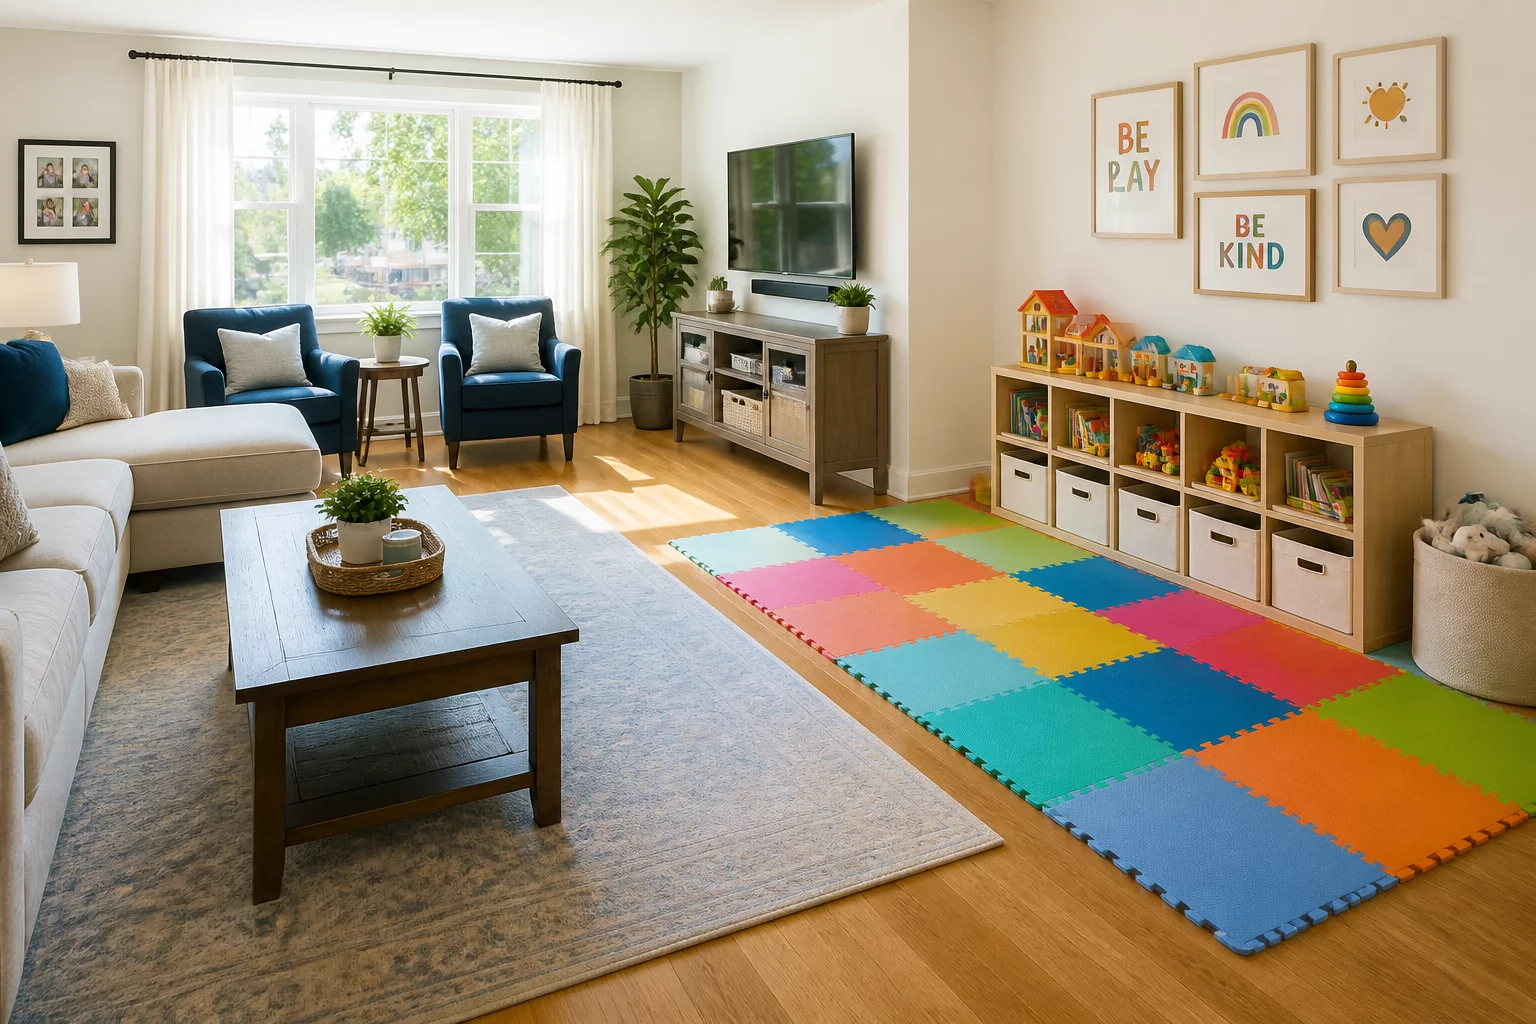
Defining the boundaries between active play areas and safe passage for adults in the main living room.
Analyze Scenario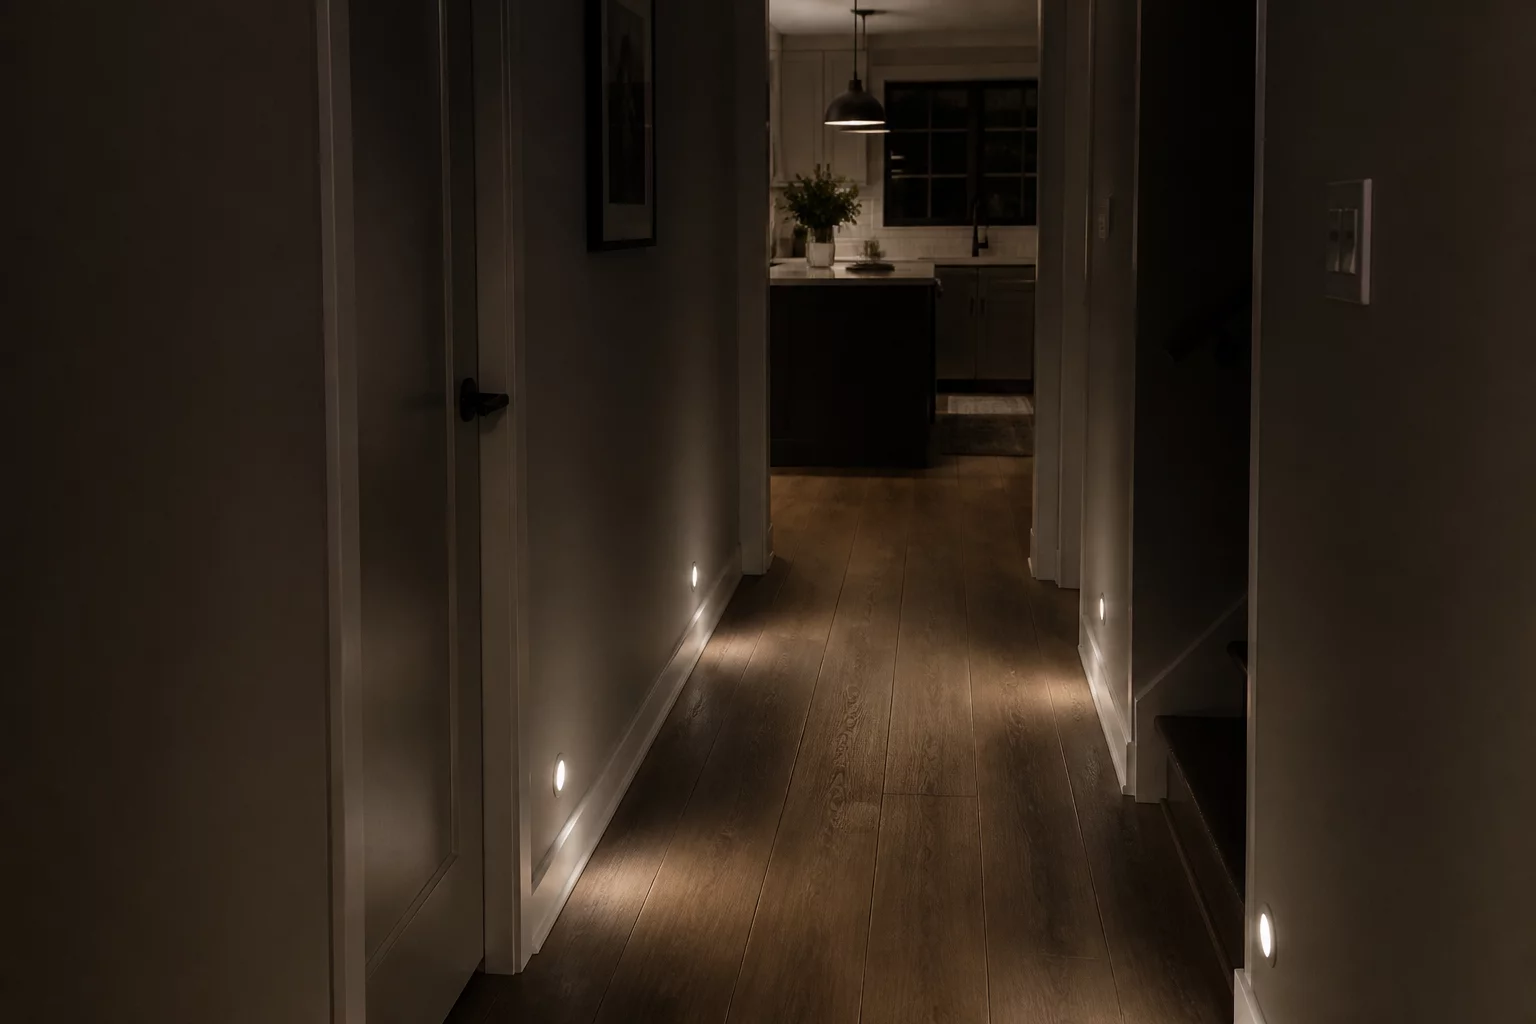
Minimizing disruption to sleeping zones through strategic lighting and noise-reducing floor plan adjustments.
Analyze ScenarioSelect a life scenario below to discover how professional anthropometry and zoning patterns can transform your daily flow.
Streamline your transition from sleep to active day with optimized routing.
View Pattern Details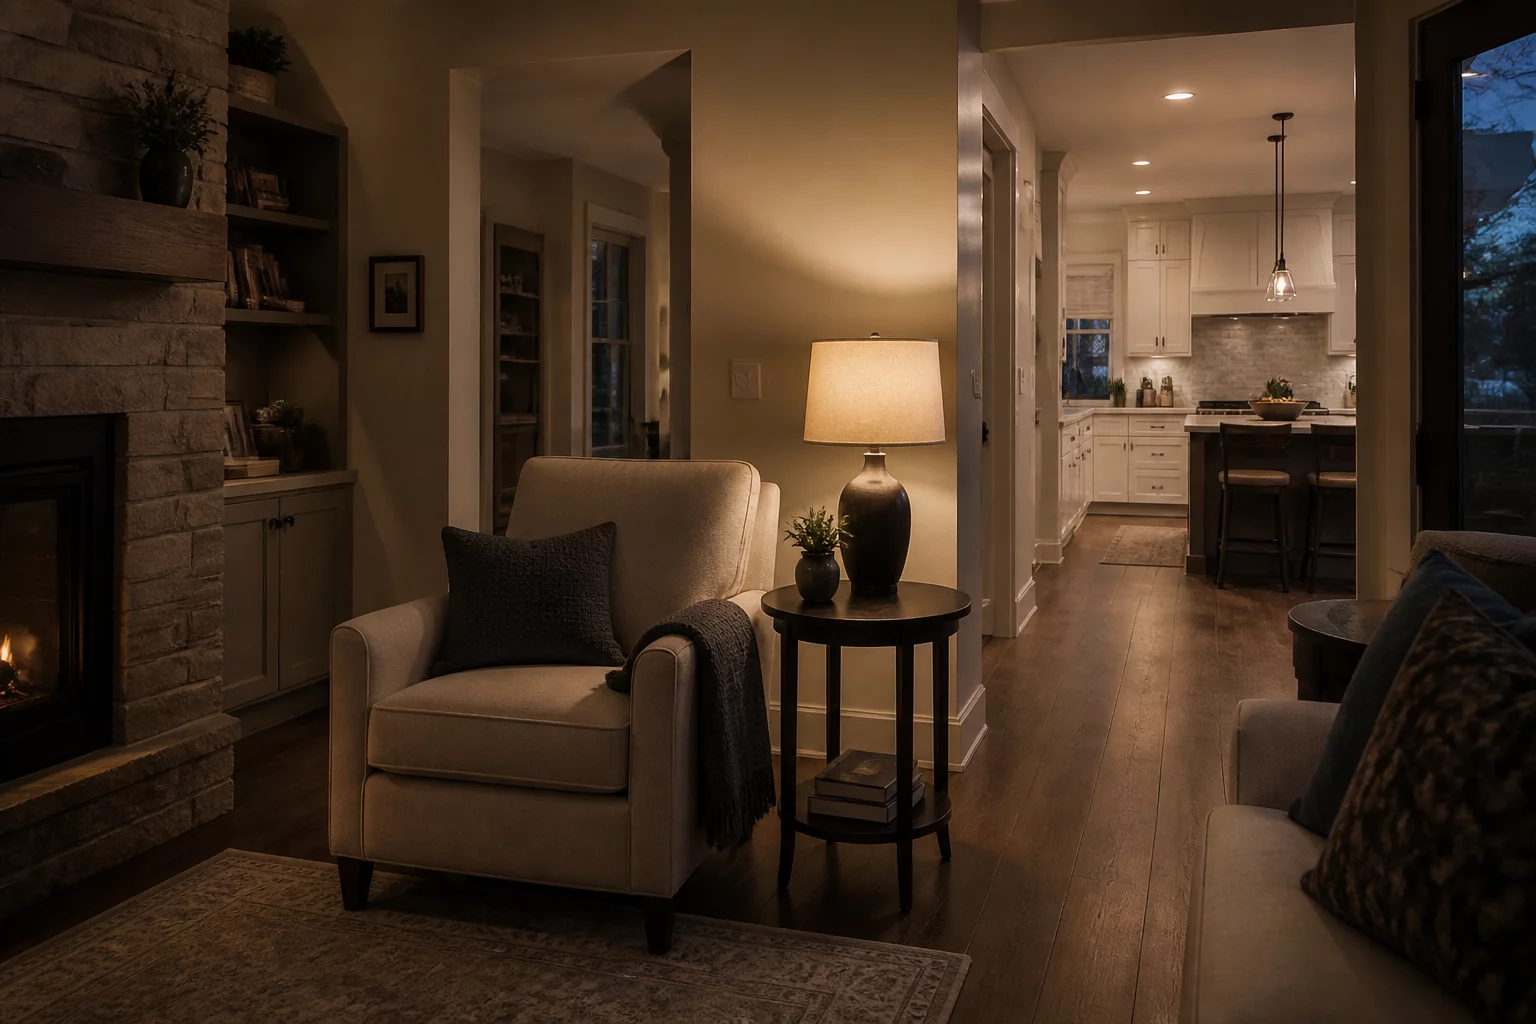
Create a calming sequence of zones that help you disconnect and recharge.
View Pattern Details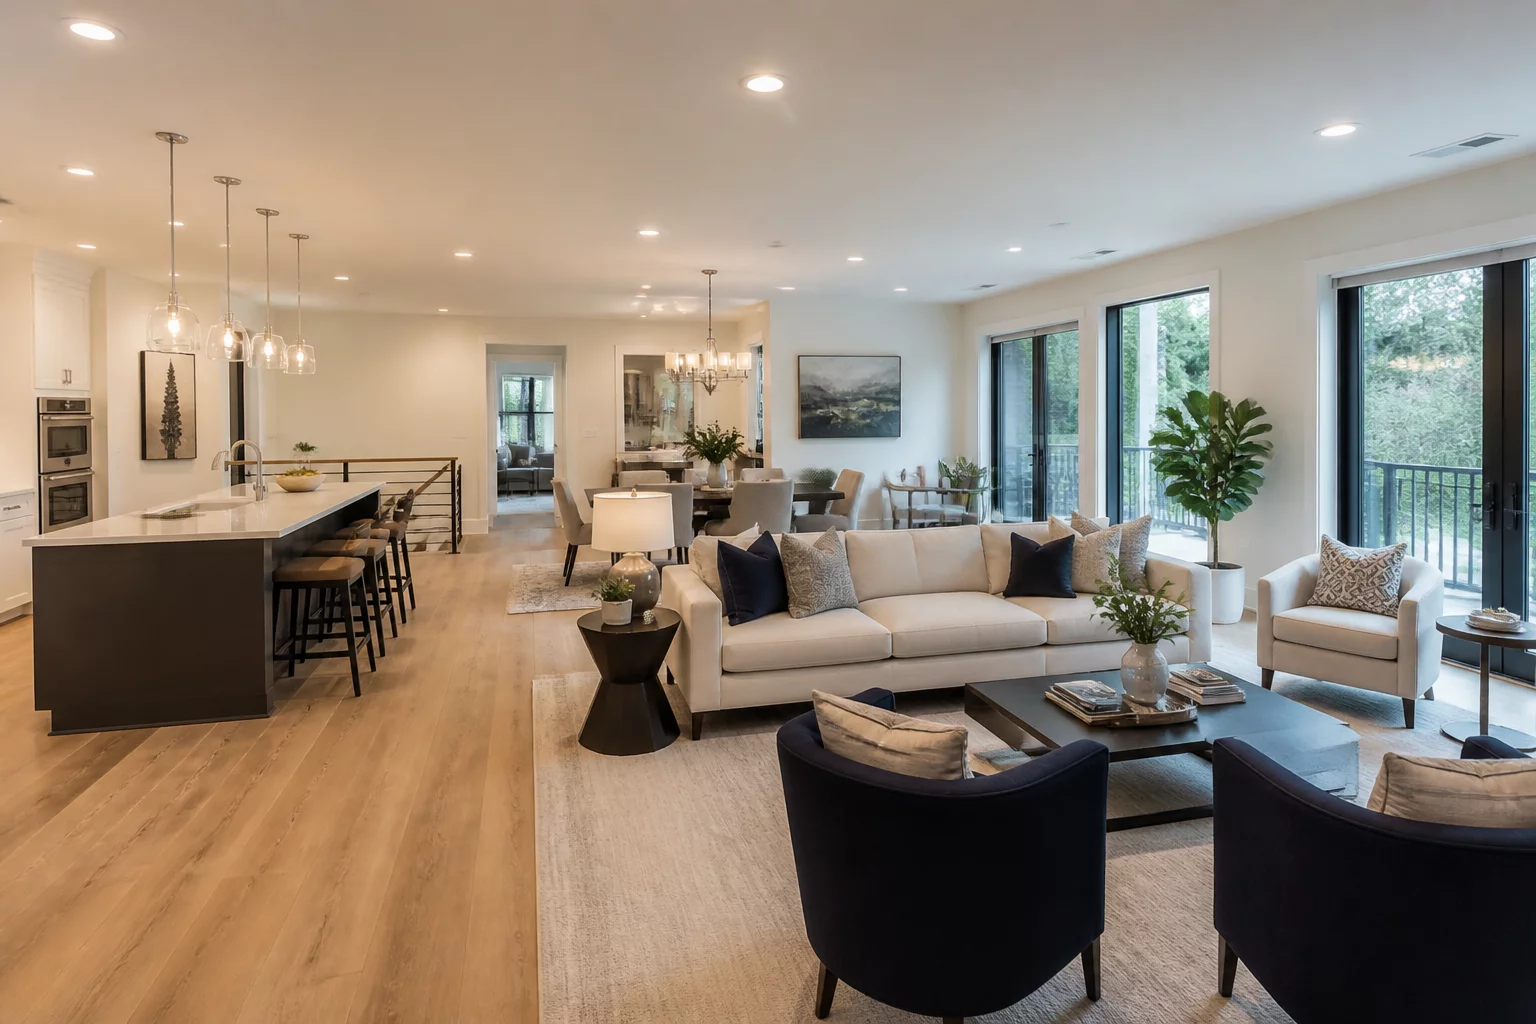
Optimize seating and conversation zones for a seamless social experience.
View Pattern Details
Professional ergonomic standards applied to your home workspace.
View Pattern DetailsLivingPattern Handbook operates at the intersection of architectural precision and behavioral psychology. We utilize a specialized set of instruments to transform complex life scenarios into functional spatial layouts.
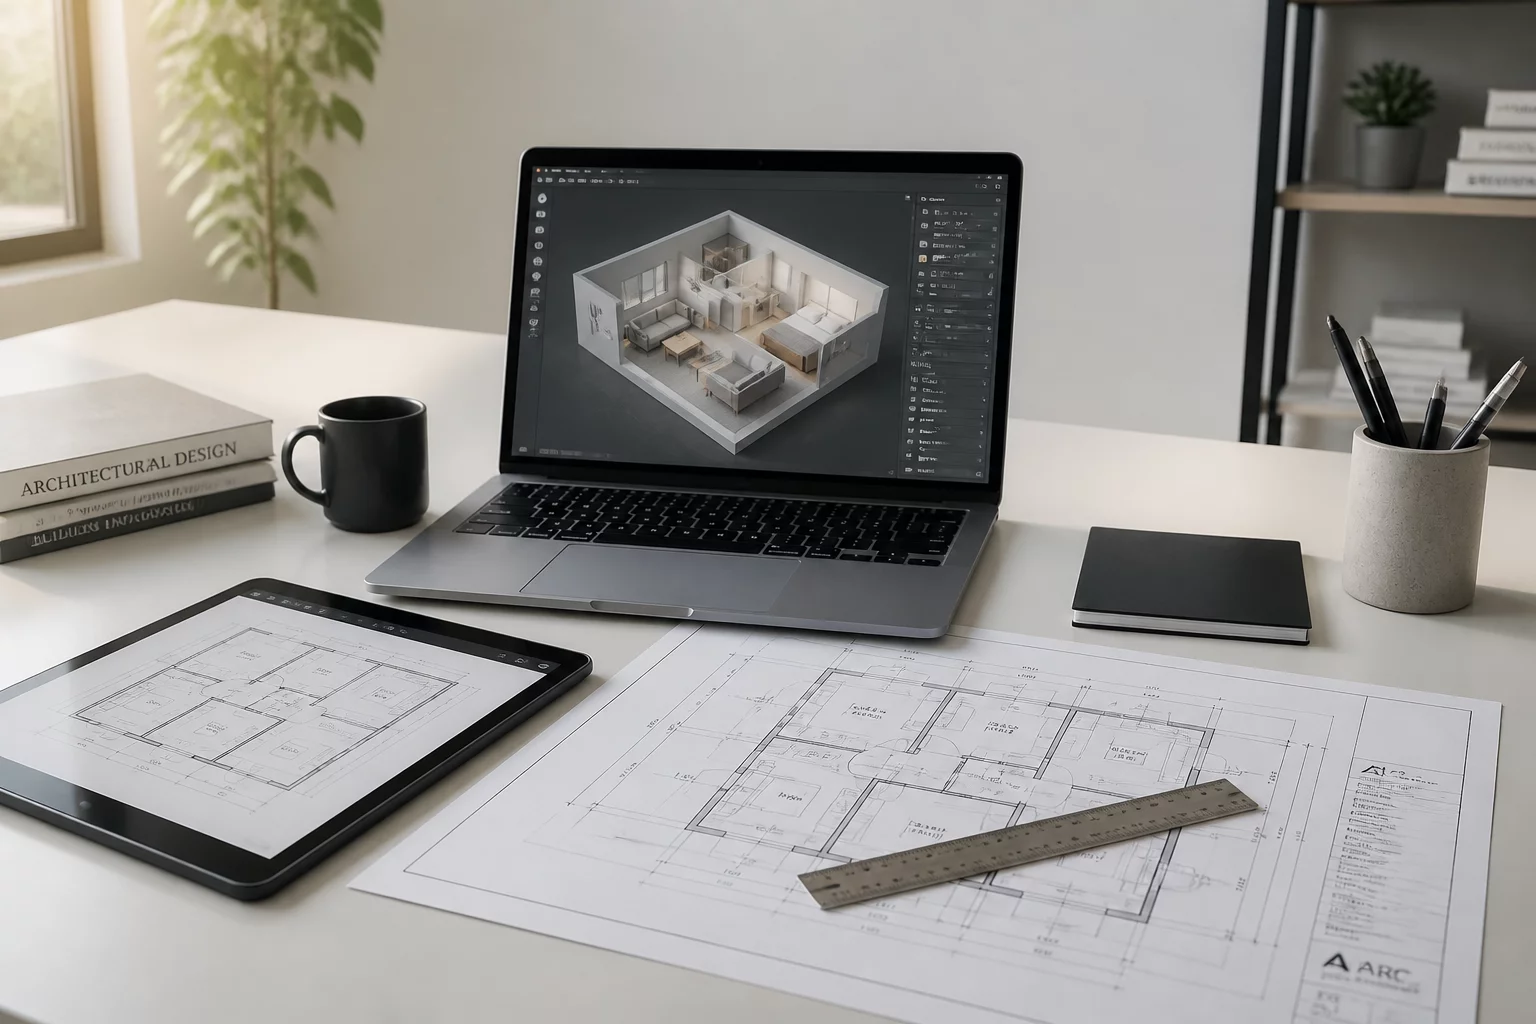
Our primary tool for rapid spatial prototyping, allowing users to visualize 2D plans in a 3D environment with millimetric accuracy.
Read GuideIntegration of global anthropometric databases to ensure every walkway and piece of furniture respects the human scale.
View BasicsLogic-based mapping of daily routines (morning rush, evening rest) to detect potential traffic conflicts in floor plans.
See ScenariosAdvanced zoning algorithms that separate active and quiet areas, ensuring psychological comfort across the residence.
Learn ZoningMost interior layouts fail because they ignore the human body. We bridge the gap between architectural static shells and dynamic daily life.
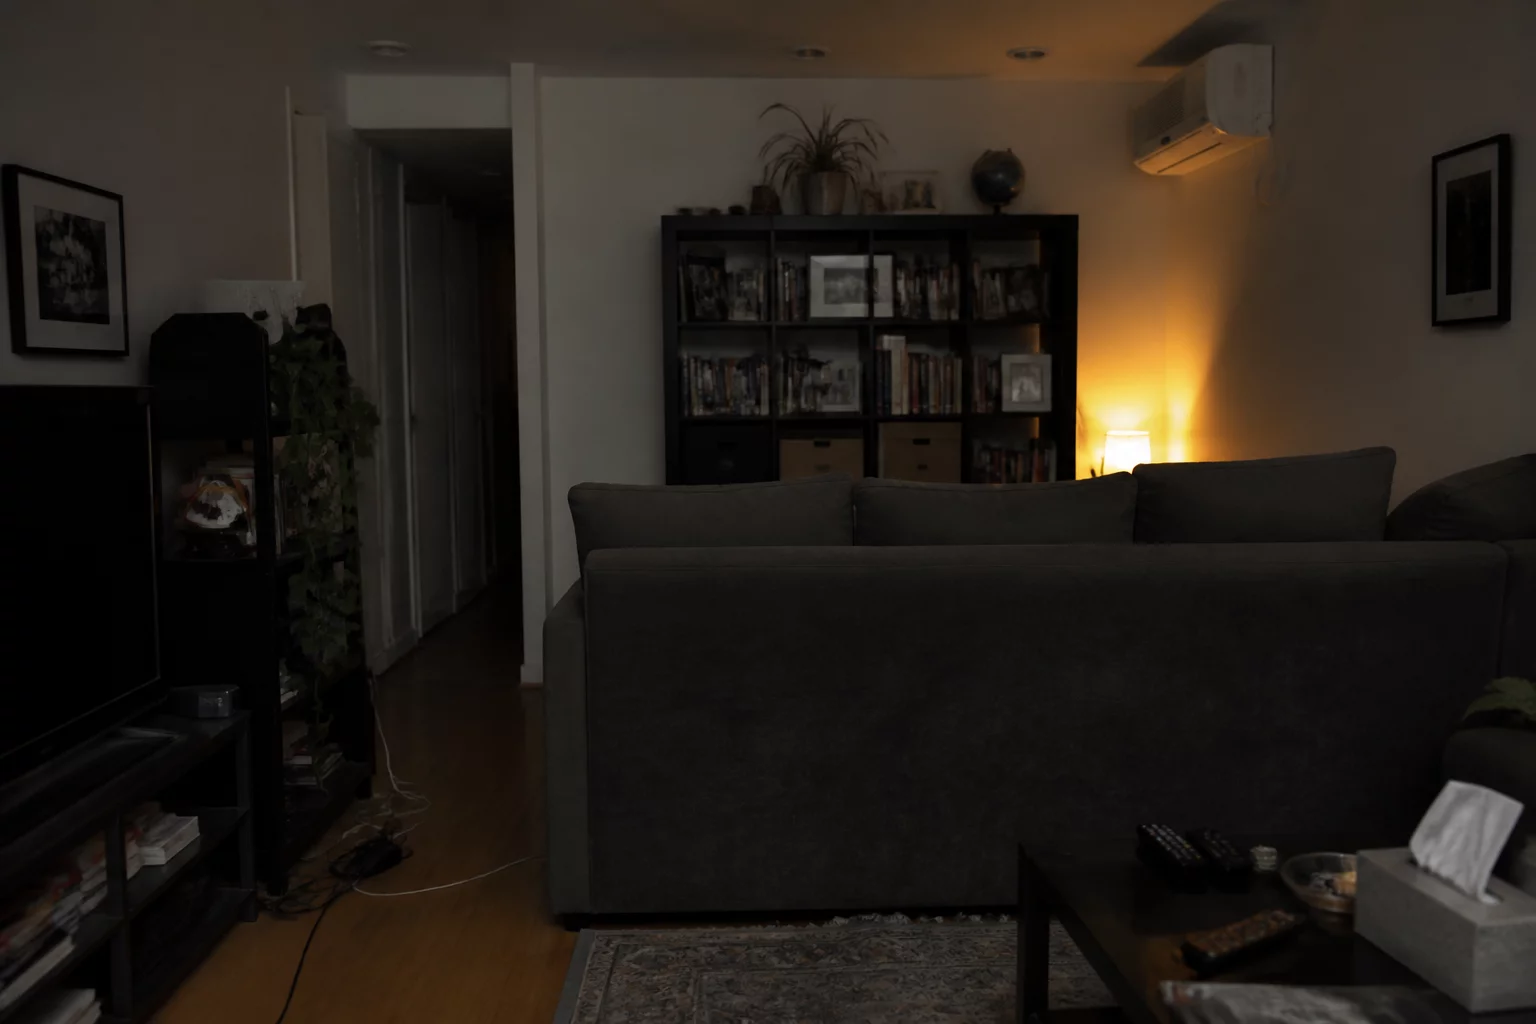
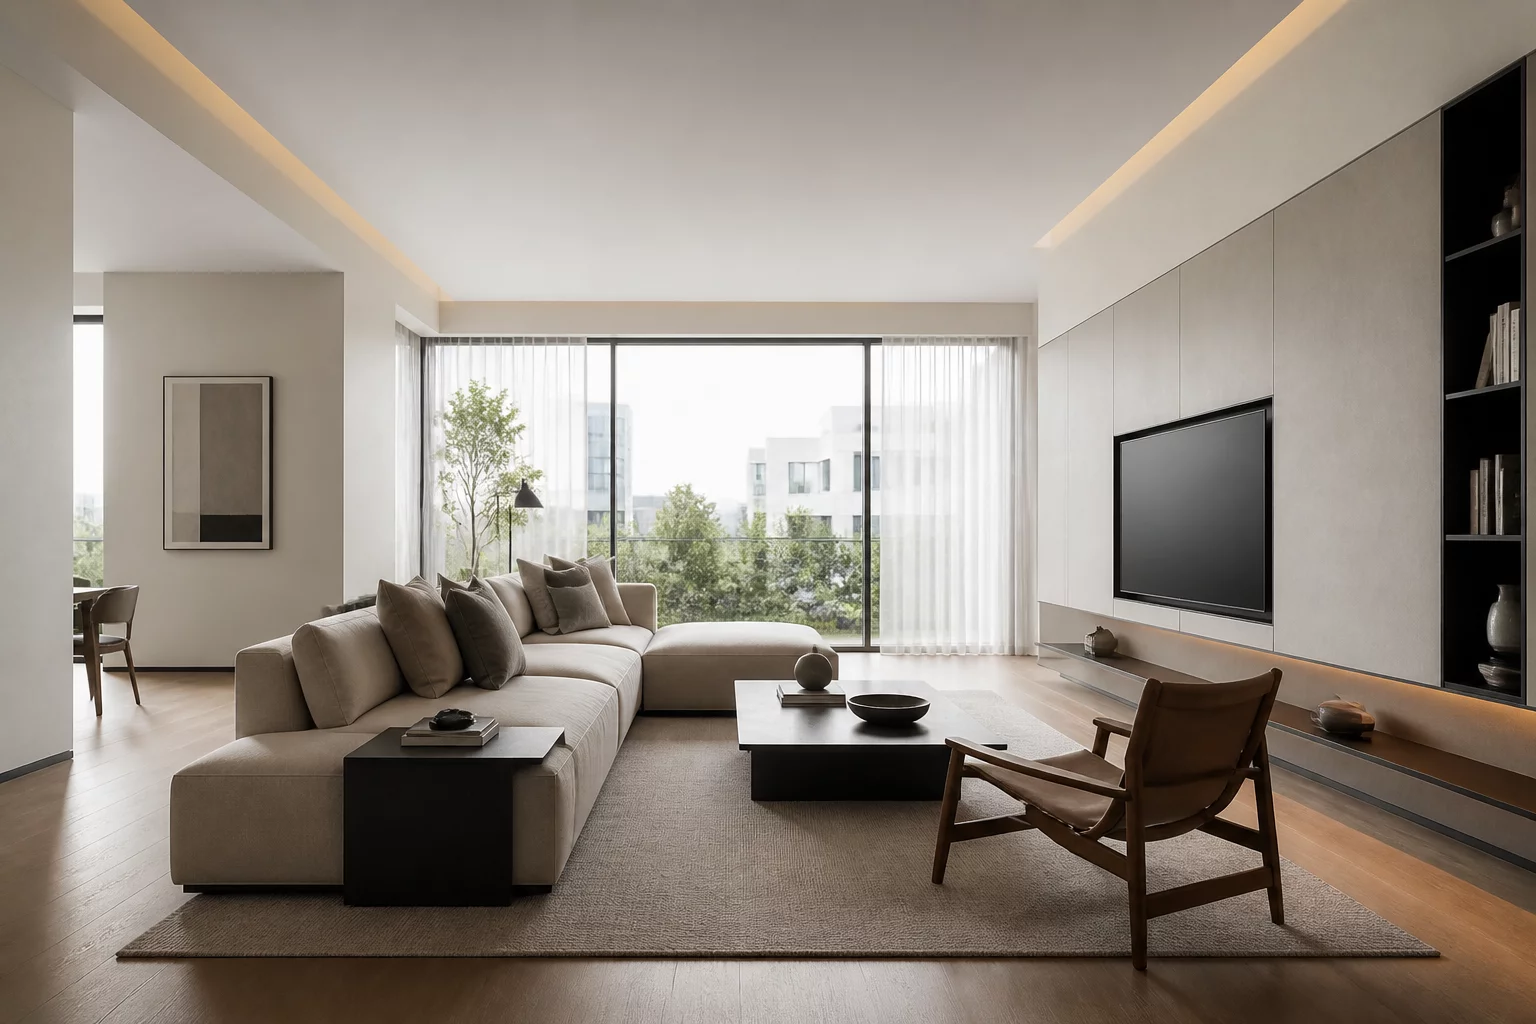
Ready to stop guessing and start calculating your ideal living space?
Quantifying our commitment to excellence in interior planning and anthropometry education.
Select the parameters of your living space to get an instant estimate for a professional ergonomics and zoning handbook.
Explore our core principles for creating ergonomic, scenario-driven, and perfectly zoned living environments.
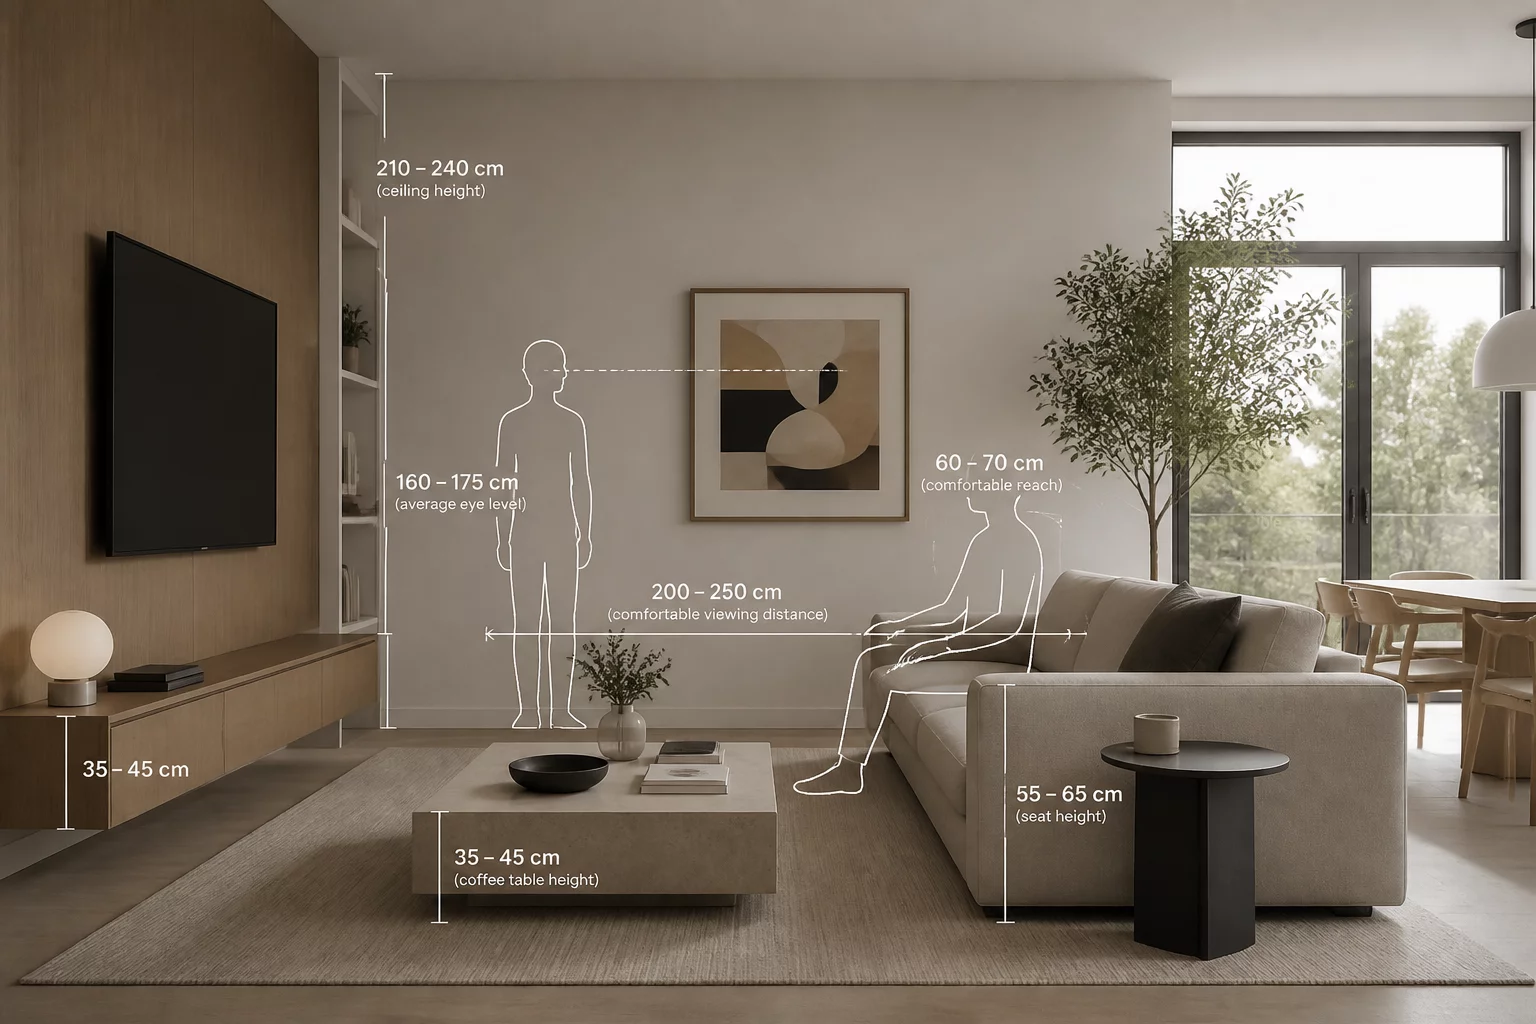
Master the science of human dimensions to create ergonomic living spaces tailored to physical comfort and reach.
Designing intuitive layouts based on real daily routines, from high-energy mornings to quiet evening unwinding.
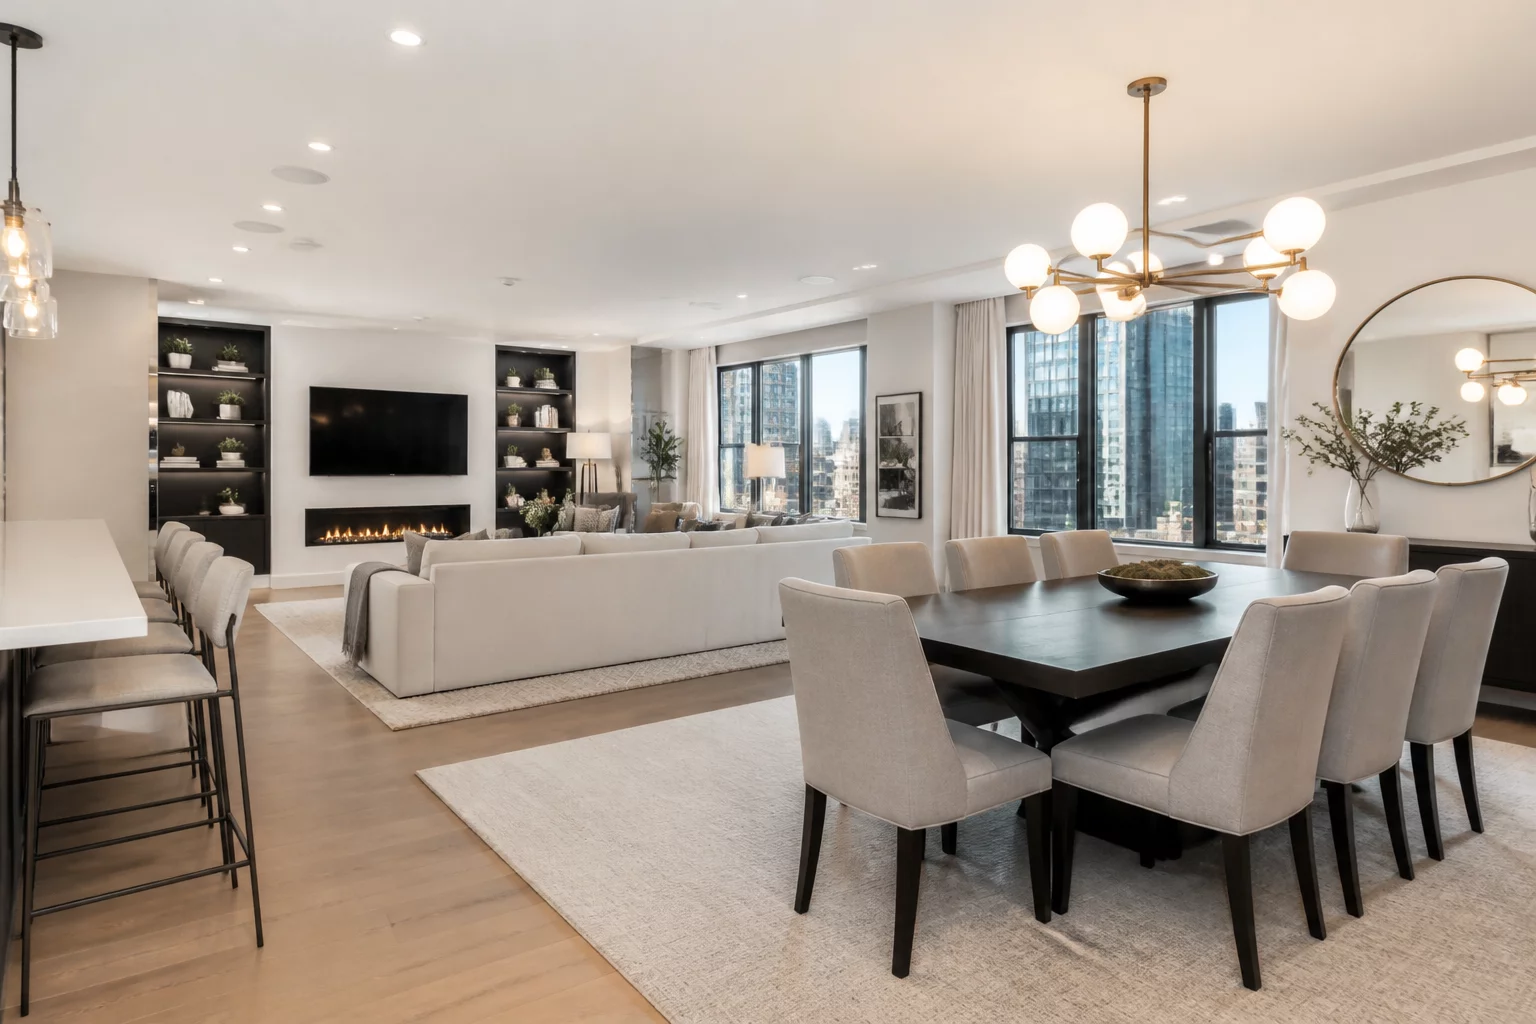
Practical strategies for organizing open-plan areas into efficient zones for working, sleeping, and socializing.