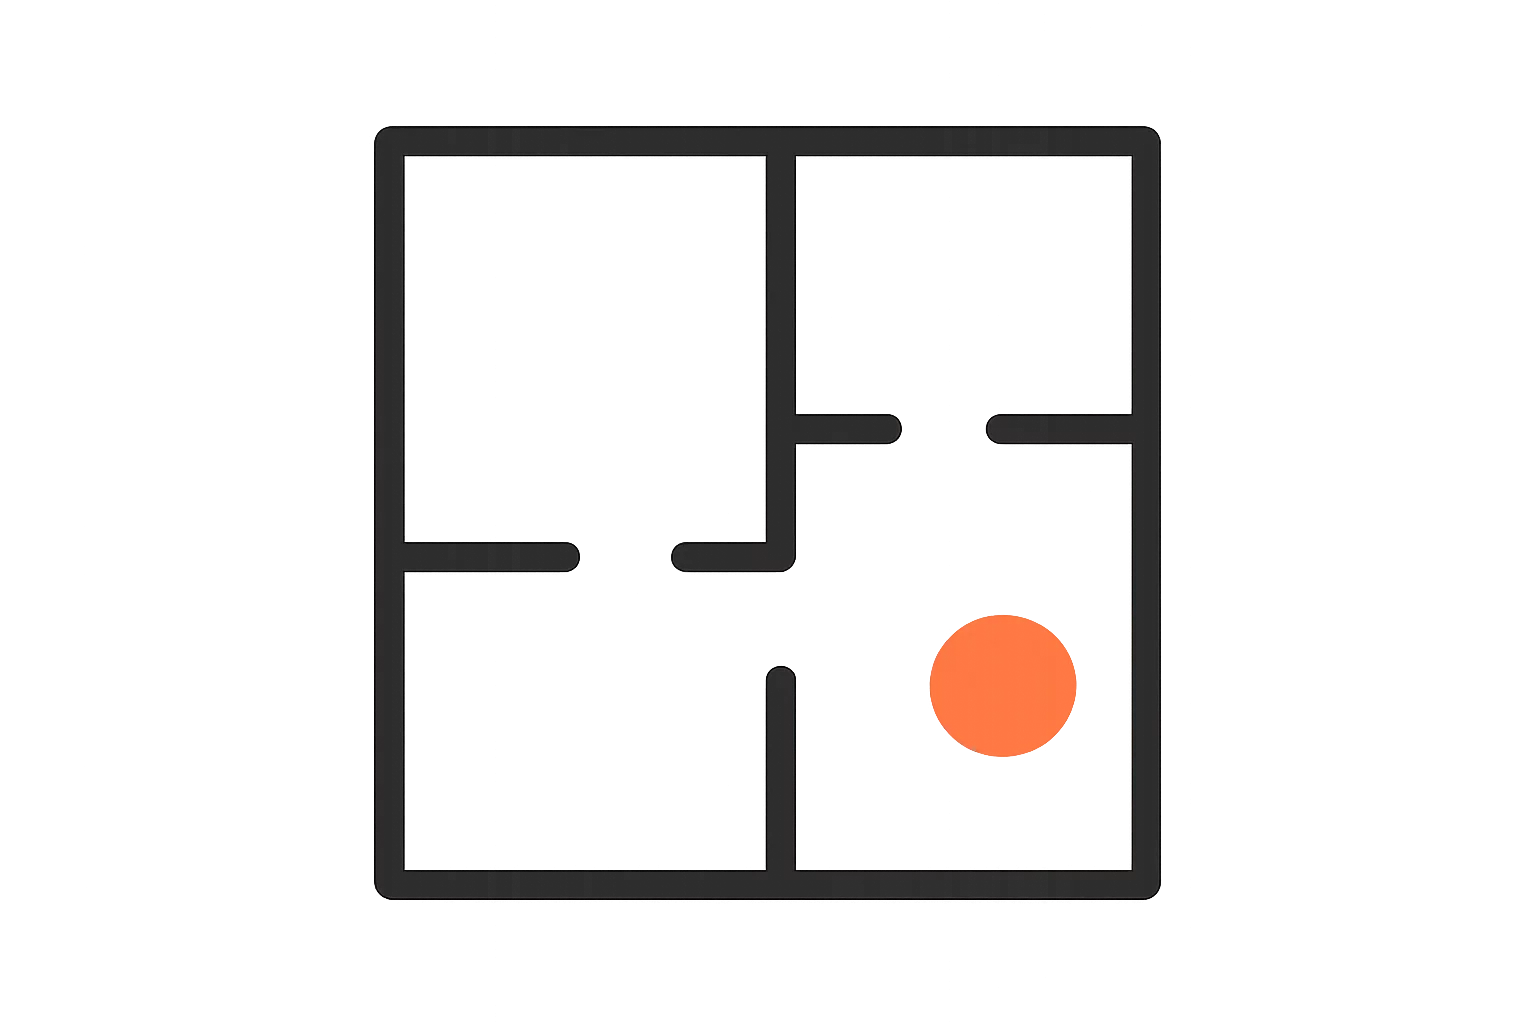
Movement Paths
Keep circulation routes clear and direct so daily movement never collides with furniture or storage.
What Is a Movement Path?
A movement path is the route a person takes repeatedly inside a room or between rooms. The most common paths are bedroom-to-bathroom, kitchen-to-dining, and entrance-to-living-area. Every path needs a minimum clear width of 90 cm for comfortable single-person passage and 120 cm where two people may pass each other.
Types of Circulation Conflicts
- Door swing vs. furniture — wardrobe or cabinet doors that cannot open fully because they hit a bed, sofa, or table.
- Seating vs. main path — dining chairs or sofas that, when occupied, block the only route through the room.
- Storage vs. circulation — open shelves or drawers that project into the main walkway, reducing clearance below 90 cm.
- Dining zone vs. kitchen access — a dining table positioned so that seated diners block the route to the fridge or stove.
How to Test a Path Before Building
Draw the floor plan to scale and trace each daily route with a coloured line. If two lines cross at a narrow point, that is a conflict. If a line passes through a furniture footprint, the furniture must move. The goal is straight, unobstructed routes between the activities that happen most often.