
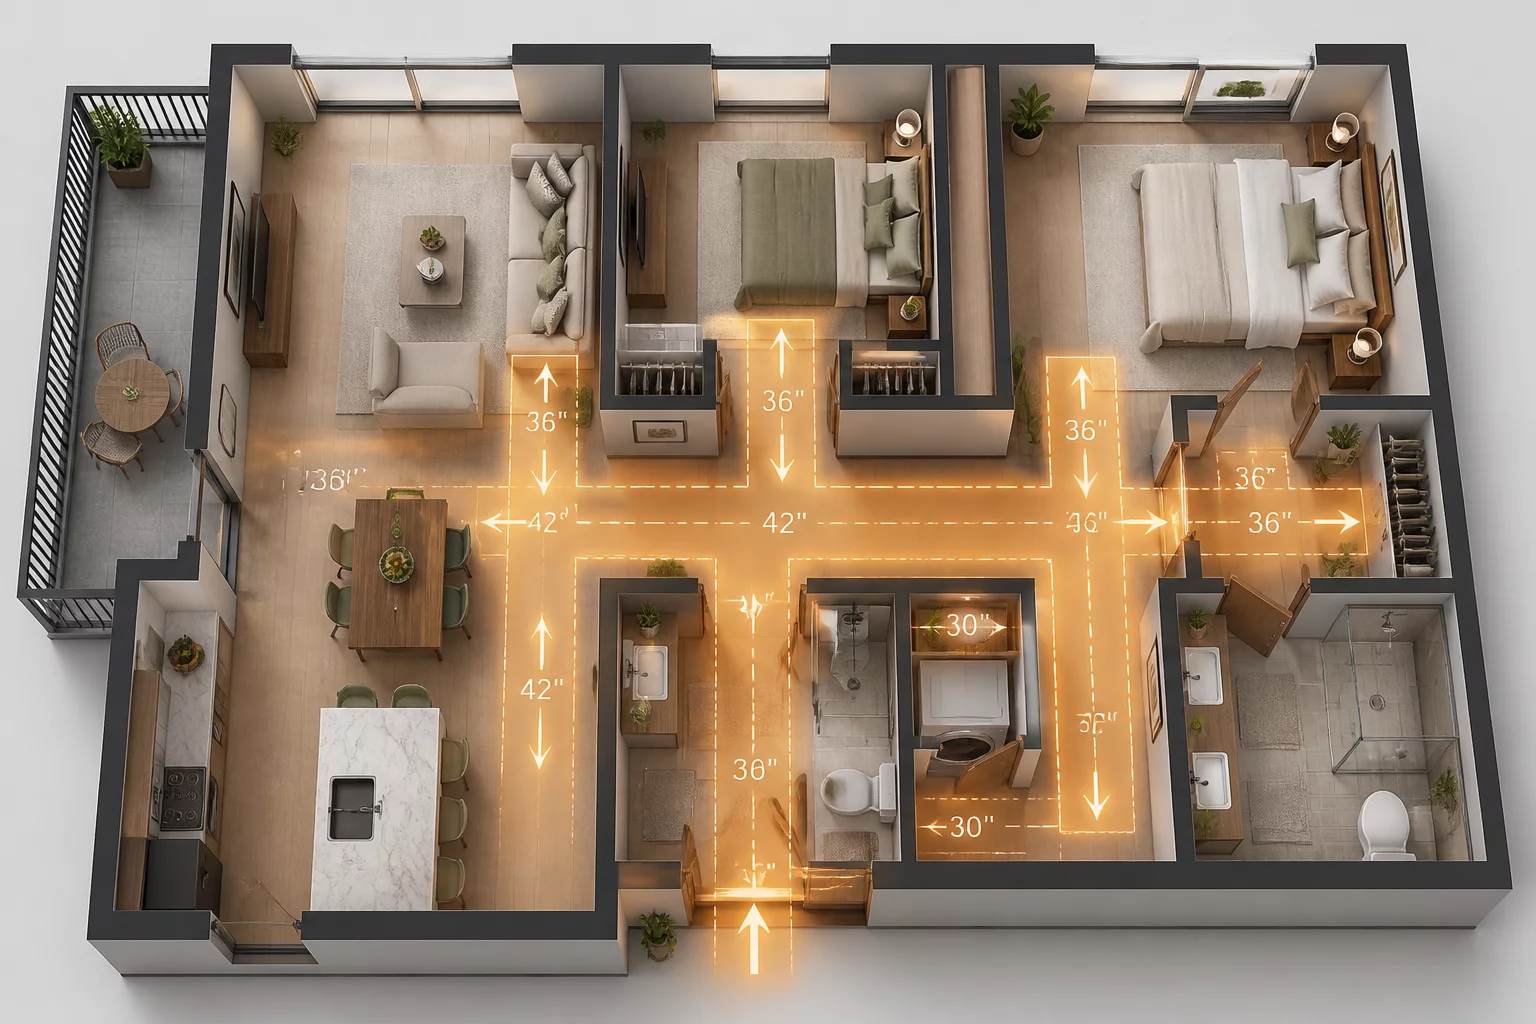
Walkways are the invisible skeleton of your home. While furniture and décor capture the eye, the space left between them determines how the house feels and functions. If paths are too narrow, the environment becomes stressful and claustrophobic. If they are excessively wide, a room can feel cavernous and disconnected. Effective spatial planning relies on understanding anthropometry—the study of human body measurements in relation to the environment.
Standard Dimensions for Human Movement
Human circulation is rarely a straight line, but there are fixed standards that ensure basic mobility. For a main passage—such as a hallway leading from the entryway to the living area—the gold standard is 900mm (36 inches). This width allows a single adult to walk comfortably while carrying bags or moving a small piece of laundry equipment. In areas where two people might frequently pass each other, such as a galley kitchen or a wide foyer, 1200mm (48 inches) is the minimum required to avoid a physical collision.
Secondary Paths and Utilitarian Zones
Not every path needs the luxury of a full meter. In secondary zones, like the passage between a bed and a wall or around a dining table, you can reduce dimensions slightly. A path of 600mm to 750mm is functional for occasional use, though it will feel tight if used as a primary route. It is critical to remember that these dimensions represent clear space; they do not include the area taken up by open drawers, swinging cabinet doors, or the projection of door handles.
- Main Corridors: 900mm – 1050mm (Primary flow)
- Dual Traffic Zones: 1200mm – 1500mm (Kitchens and entries)
- Private Clearances: 600mm – 750mm (Bedroom paths)
- Seating Buffer: 900mm (Behind dining chairs to allow passage)
Accounting for Architectural Obstacles
The most common mistake in layout planning is ignoring the door swing. A standard door typically requires an arc of 800mm to 900mm. If this door opens into a hallway that is only 900mm wide, the passage is effectively blocked whenever the door is open. In tight spaces, consider using pocket doors or sliding barn doors to preserve the walkway integrity. Additionally, always check for low-level obstacles like radiator units or decorative molding that might shave off valuable centimeters from your calculated path.
Community Insights
Emma
Visitor
I always struggled with walkway clearance, thanks!
David
Visitor
Clear and concise guide.
Add your observation