The Mechanics of Movement
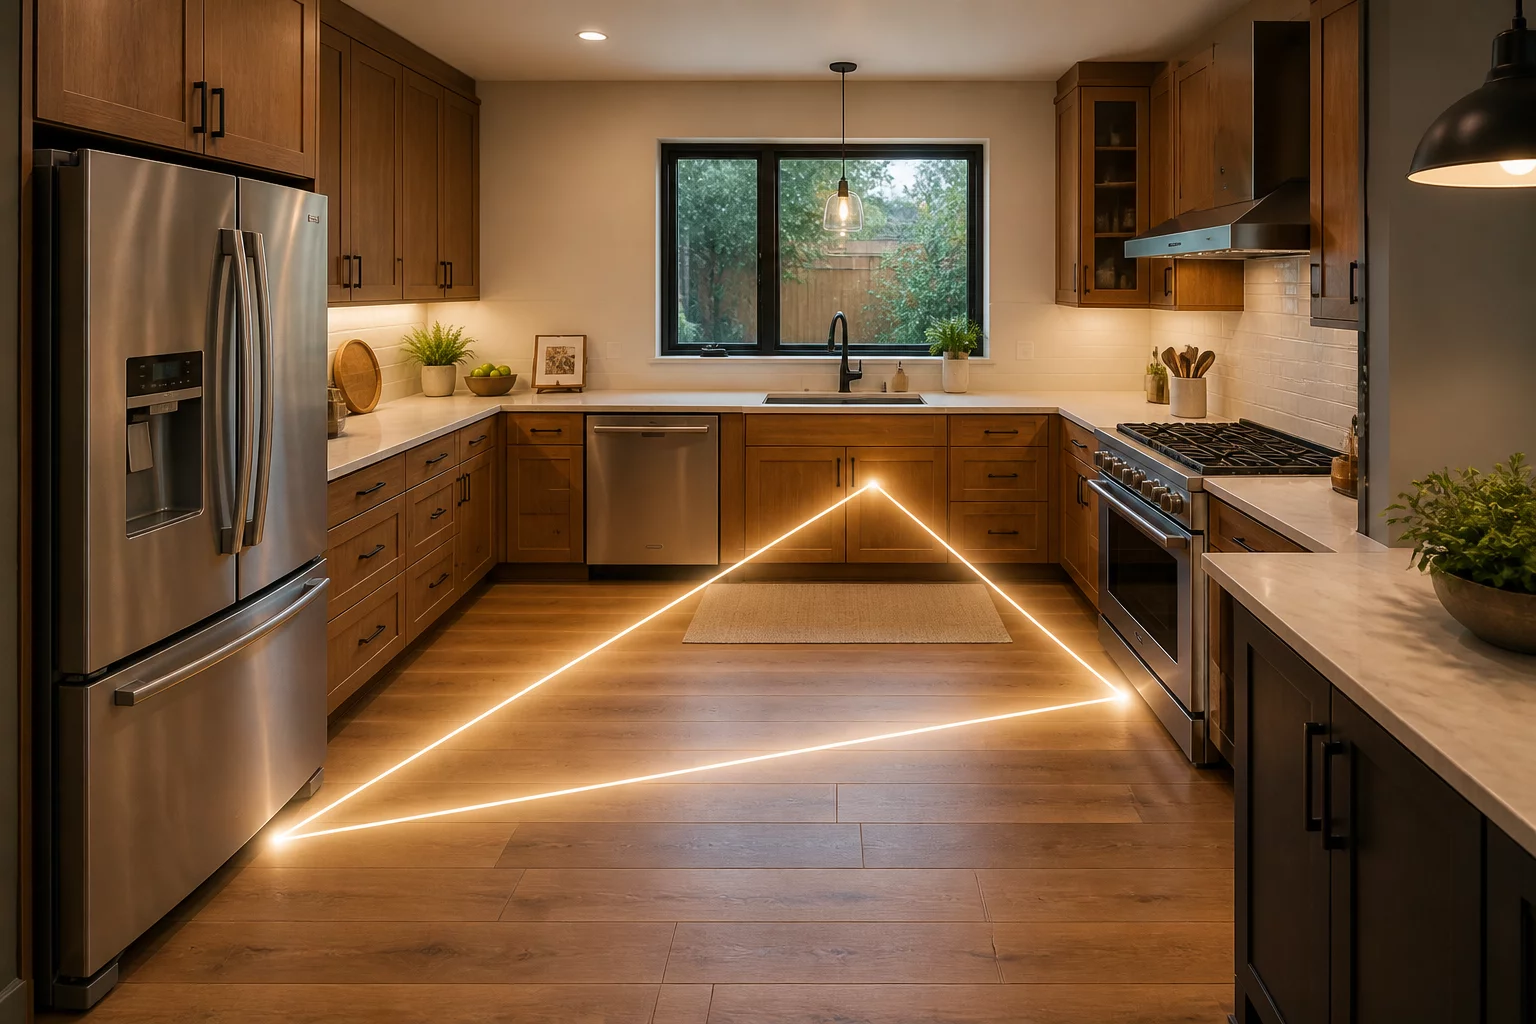
The kitchen work triangle is a foundational anthropometric concept designed to optimize the workflow between the three most critical elements in any kitchen: the refrigerator (cold storage), the sink (preparation and cleaning), and the stove (cooking). First formalised in the 1940s, this principle remains the definitive standard for residential layout planning. Its primary objective is to minimize physical strain while maximizing reach, accessibility, and speed during the cooking process.
Core Dimensional Rules
Professional designers apply specific mathematical thresholds to create a functional triangle. Each leg of the triangle—representing the direct distance between the center points of the stove, sink, and fridge—should measure between 1.2 and 2.7 meters (4 to 9 feet). If these distances are too short, the workspace feels claustrophobic; if they are too long, the cook expends unnecessary energy traversing the floor. The cumulative sum of all three legs must ideally fall within the range of 3.6 to 7.9 meters (12 to 26 feet).
- Leg 1 (Sink to Stove): This serves as the high-intensity preparation zone. Proper spacing here prevents liquid spills and minimizes the need to carry heavy pans long distances.
- Leg 2 (Sink to Refrigerator): Essential for gathering raw ingredients. Efficiency is maintained when this path remains clear of obstructions.
- Leg 3 (Stove to Refrigerator): The secondary path used primarily for adding chilled ingredients directly to the heat source.
Obstacles and Traffic Flow
Human scale design requires that the space inside the triangle remains entirely unobstructed. Standard regulations state that no tall cabinet, kitchen island, or appliance door should intersect any leg of the triangle by more than 30 centimeters (12 inches) when in use. Furthermore, the triangle should not double as a major traffic corridor. If the primary route from the hallway to the dining area cuts through the triangle, the risk of accidents and workflow interruption increases dramatically. In larger kitchens, consider implementing separate zones for prep and snacks to keep the core triangle dedicated to cooking.
Modern layouts, including L-shaped and U-shaped configurations, adapt these rules to specific wall lengths. Regardless of the shape, the anthropometric data remains constant: the human body performs best when movement is fluid and repetitive tasks are confined within a predictable, ergonomic radius.
Community Insights
This could be your first comment.
Add your observation