The Psychology of Proximity
Designing a living room is fundamentally an exercise in social engineering. The layout dictates how people interact, whether they feel welcome to stay or inclined to leave. In the realm of anthropometry, we focus on the physical distances that make human connection possible. A conversation zone isn't just a collection of chairs; it is a calculated space where eye contact, voice projection, and personal boundaries are all taken into account.
Optimal Distances for Dialogue
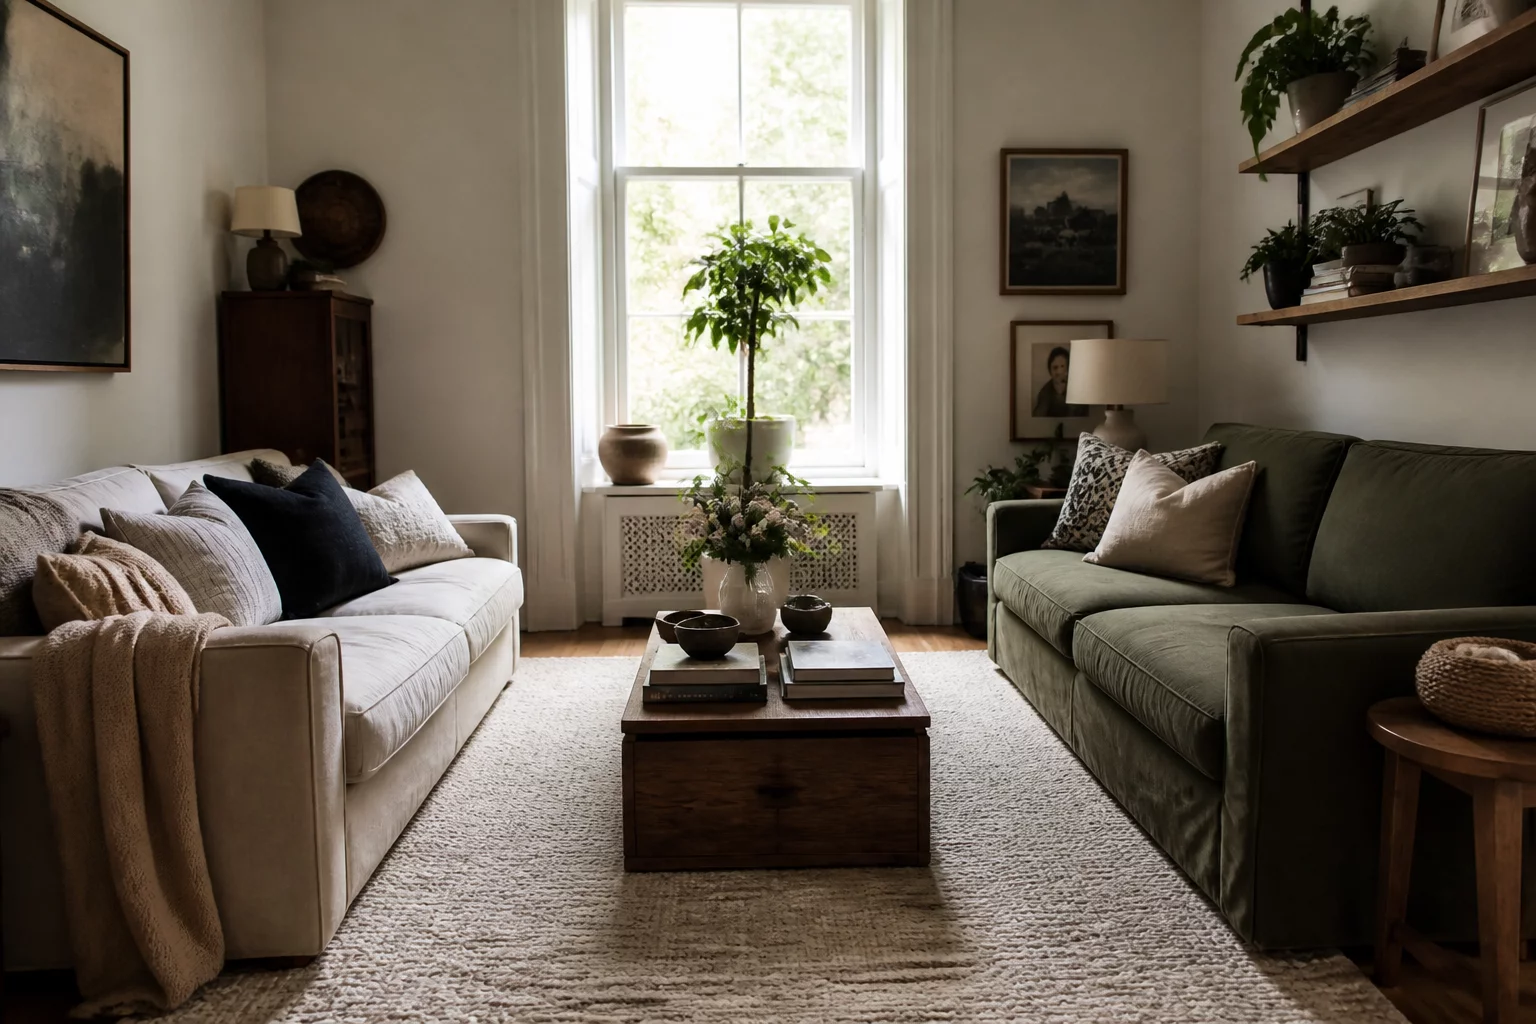
Research into ergonomics suggests that the sweet spot for comfortable conversation lies within a diameter of 2.1 to 3 meters (approximately 7 to 10 feet). Within this range, individuals can speak at a normal volume and still pick up on subtle facial expressions and non-verbal cues. If you place your sofas further than 3 meters apart, guests will instinctively lean forward or raise their voices, creating a strained atmosphere. Conversely, sitting closer than 1.2 meters enters the "personal" or "intimate" zone, which can feel intrusive for acquaintances or first-time visitors.
Seating Geometry and Angles
How seating units relate to one another is just as important as the distance between them. While a face-to-face arrangement (180 degrees) is traditional, it can often feel confrontational. A more relaxed and natural flow is achieved by placing chairs at a 90-degree angle to the sofa or slightly angled toward each other. This allows participants to engage in direct eye contact when speaking, but also provides a "relief point" where they can look forward into the room without appearing rude.
Supporting Elements and Sightlines
To keep the conversation flowing, clear sightlines are essential. This means that any central element, such as a coffee table or decorative piece, must remain below the seated eye level. The standard height for a coffee table should be between 400mm and 450mm, aligning with the height of the seat cushions. This ensures that the table remains functional for placing drinks or books while never obstructing the view between guests.
- Sociopetal Layouts: Arrangements that bring people together, like U-shapes or circular groupings.
- Sociofugal Layouts: Arrangements that discourage interaction, often found in waiting rooms where chairs face away from each other.
- Circulation Paths: Ensure that the path through the room does not cut through the middle of the conversation zone, as this disrupts the social energy.
Community Insights
No insights shared yet. Be the first to leave a comment below.
Add your observation