
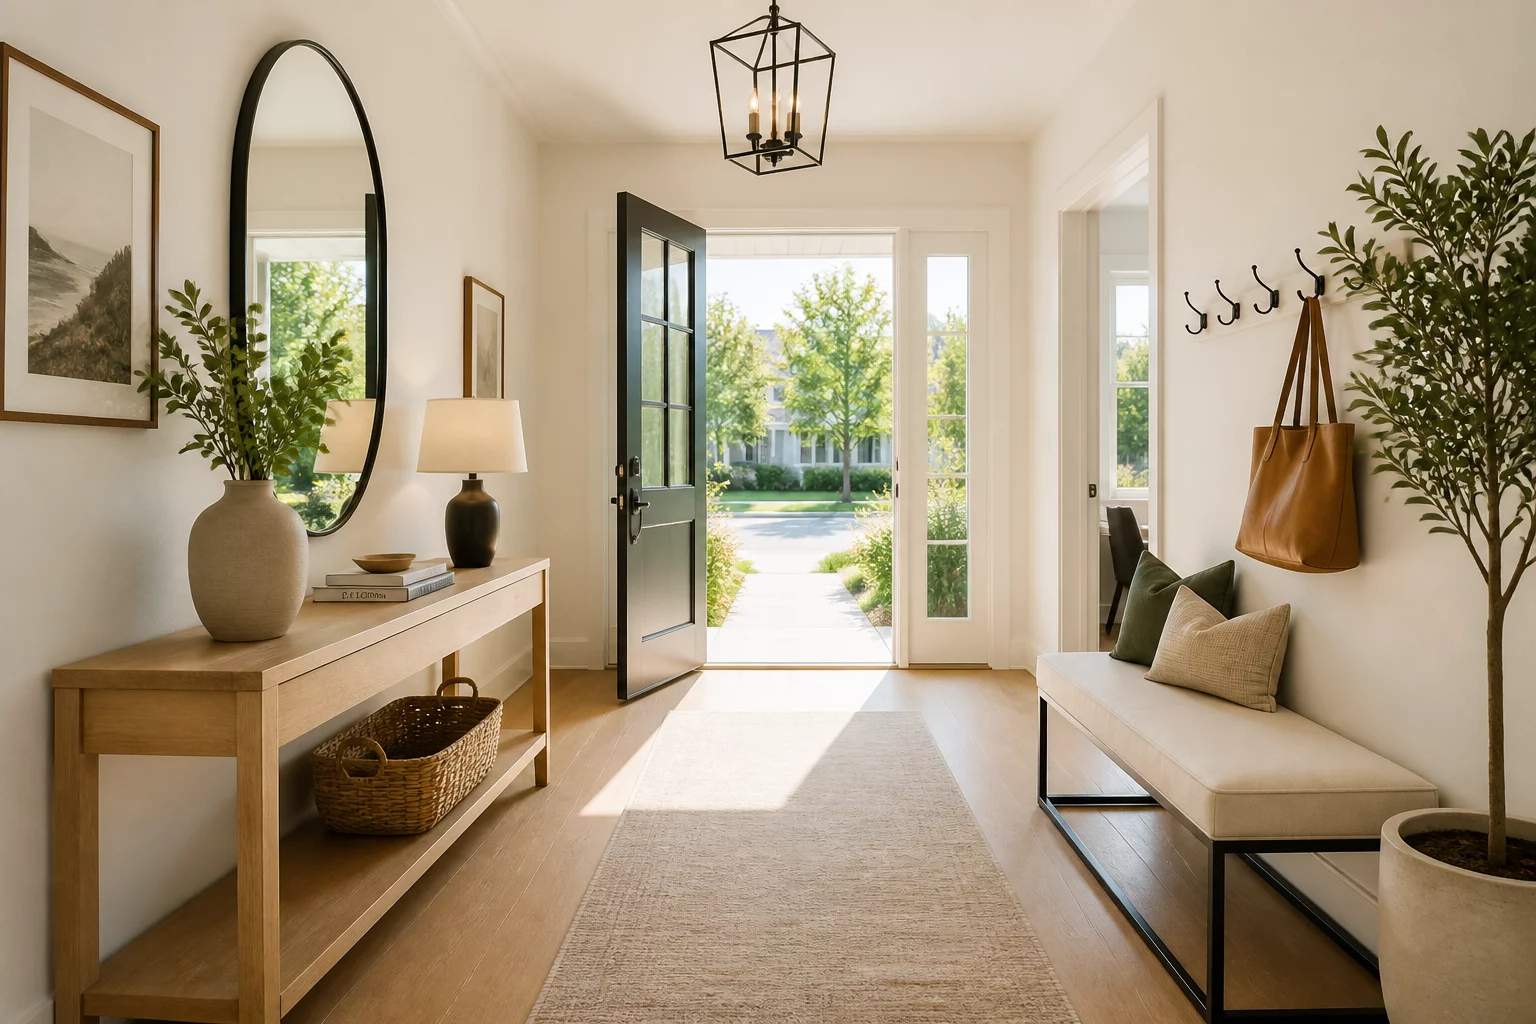
Movement and Space Perception
An entryway acts as the physical handshake of a home. It filters the chaos of the outside world, providing a structured space for shedding layers and storing essentials. When movement flow is ignored, this small area quickly becomes a bottleneck, causing frustration during the morning rush or when hosting guests.
Primary Circulation Widths
The absolute minimum width for a hallway or entry passage is 900mm. This allows a single person to walk comfortably with bags in hand. For a more gracious feel that accommodates two people passing each other without awkward maneuvering, a width of 1200mm is recommended. In luxury residential design or spaces prioritizing universal accessibility, 1500mm becomes the standard, facilitating easy wheelchair rotation and side-by-side walking.
The Dressing and Action Zones
Activity happens here. A person putting on a coat requires a dynamic width of roughly 1000mm to 1200mm to extend their arms. If a bench is included for shoe removal, it typically occupies 400mm to 450mm of depth. A clear standing space of at least 900mm must remain in front of the bench to prevent blocking the entire corridor while one family member sits down.
Storage Spacing and Clearance
Wardrobes or coat closets are essential. A standard coat hanger requires a cabinet depth of 600mm. If using hinged doors, ensure the door swing doesn't strike the opposite wall or furniture. A clearance of 900mm to 1000mm in front of an open closet allows a person to stand, browse, and move freely. For sliding doors, this clearance can be reduced slightly, though 750mm remains the functional minimum for comfortable access.
Landing Surfaces and Eye-Level Ergonomics
Every entryway needs a drop zone for keys and mail. A console table usually sits at 750mm to 900mm high. To maintain flow, these tables are often narrow—around 300mm to 350mm deep to ensure they don't encroach too far into the primary walking path. Finally, mirrors should be centered at an average adult eye level, approximately 1600mm from the floor, to remain functional for all household members.
Community Insights
No insights shared yet. Be the first to add your observation about entryway flow.
Add your observation