The Foundation of Dining Comfort
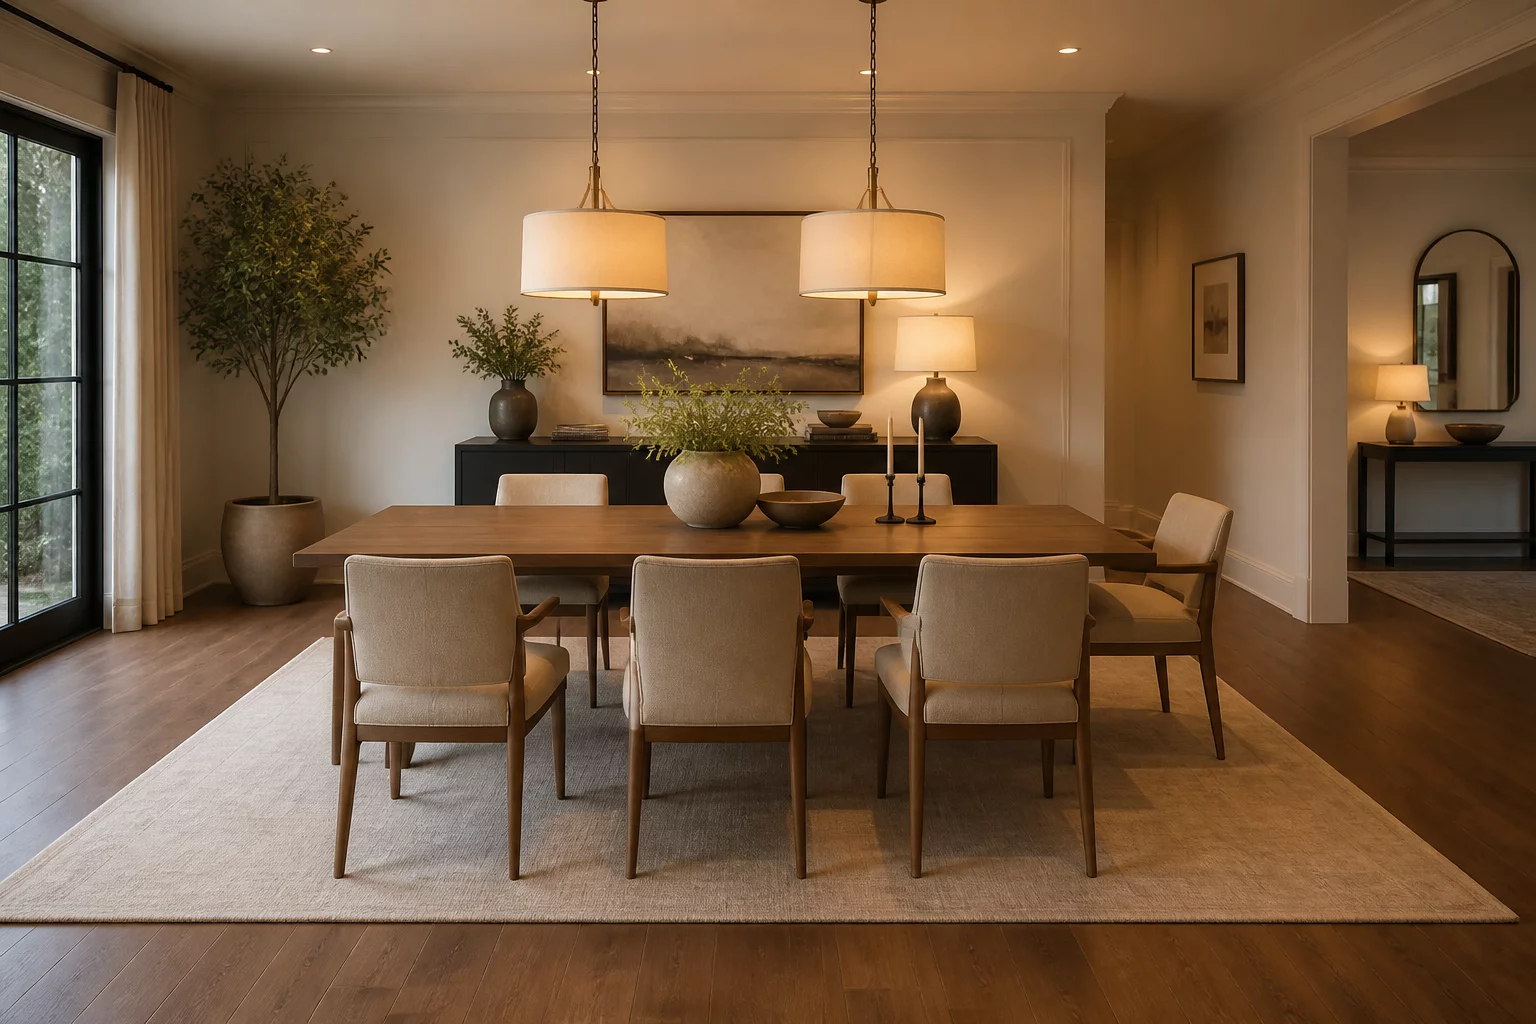
Designing a dining area involves more than just selecting a beautiful table. It requires a precise understanding of how the human body moves within a confined space. A cramped dining room restricts movement, while an overly spacious one can feel cold and disconnected. The goal is to strike a balance between seating density and circulation flow.
Essential Seating Widths
A single diner requires a minimum of 60 centimeters of lateral space to avoid bumping elbows with neighbors. For a more formal or luxurious feel, increasing this to 75 centimeters allows for additional table settings and greater physical comfort. When choosing a table, calculate the perimeter to ensure each guest has this dedicated zone.
Clearance for Movement and Service
The space behind a chair is just as critical as the space at the table. To allow a person to pull their chair out and sit down comfortably, you need at least 60 centimeters of clear floor space. However, if you expect people to walk behind seated guests, this distance must increase to 90 or even 110 centimeters. This ensures that a family member can pass through without forcing the diner to tuck in their chair or squeeze against the table.
Standard Heights and Vertical Logic
Standard dining tables usually stand at 75 centimeters high. To pair them correctly, chairs should have a seat height of approximately 45 centimeters. This leaves a 30-centimeter gap for the thighs, which is the ergonomic gold standard for avoiding leg compression. If the table has a thick apron or support structure, verify that knee clearance remains unobstructed for various body sizes.
Shape and Flow Considerations
Round tables are excellent for tight spaces as they lack sharp corners, easing the flow of traffic around the perimeter. Rectangular tables, however, define zones more strictly and work best in elongated rooms. Regardless of shape, maintain a minimum of 120 centimeters between the table edge and the nearest large furniture piece, like a sideboard or a sofa, to prevent the room from feeling congested during social gatherings.
Community Insights
No insights yet. Be the first to share your experience with dining spacing.
Add your observation