Understanding Spatial Logic in Wet Zones
Planning a bathroom requires more than picking out tiles; it demands a deep respect for human dimensions. The relationship between each fixture determines whether the room feels like a cramped obstacle course or a functional sanctuary. Designers typically extract the minimum requirements from building codes, yet truly comfortable spaces always provide an extra few inches for free movement.
The Critical Toilet Clearance
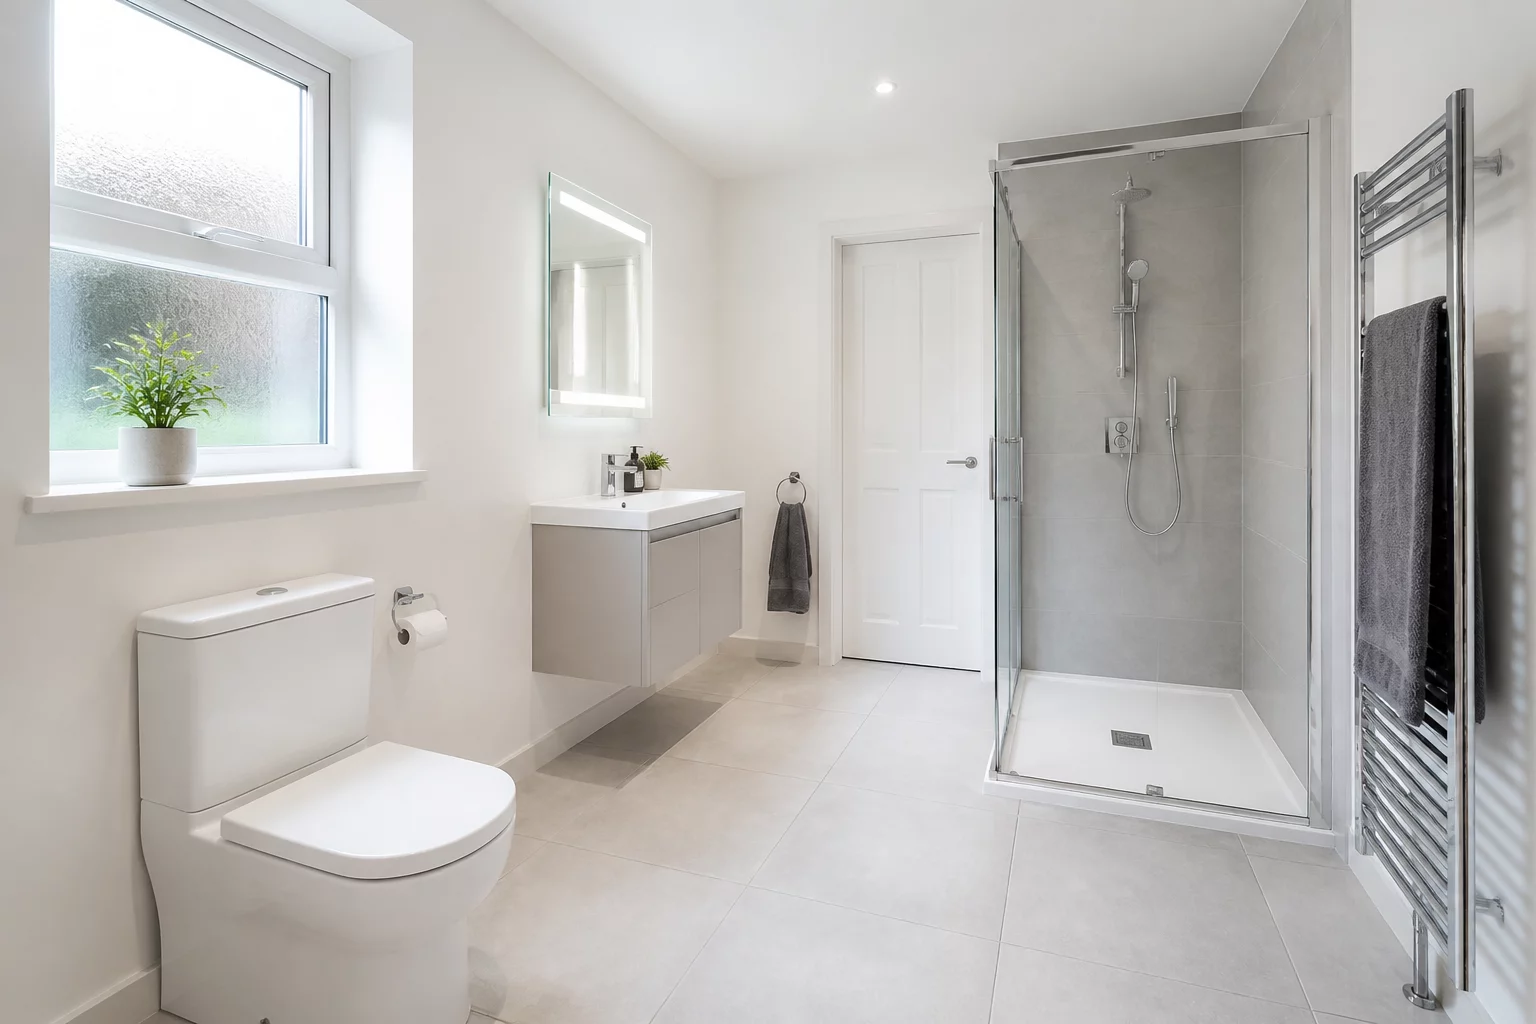
For a toilet to be usable, it needs significant lateral space. Standard recommendations suggest a minimum of 15 inches from the center of the toilet to any side wall. However, an 18-inch clearance is the gold standard for avoiding a claustrophobic feel. In front of the unit, maintain at least 21 inches of clear space. For those planning a master bath, extending this to 30 inches significantly improves accessibility and makes cleaning the floor much easier.
Vanity and Sink Proportions
The vanity area is the most used zone in any bathroom. A single sink should sit at least 15 inches away from a side wall, measured from the bowl center. When installing a double vanity, keep at least 30 inches between the two sink centers. This prevents users from bumping elbows during simultaneous morning routines. Additionally, ensure the clear floor space in front of the cabinet is at least 30 inches deep, allowing for reaching into drawers or bending down to access plumbing.
Shower and Tub Access Zones
Safe entry and exit are paramount in shower design. A 24-inch clear floor space is the absolute minimum requirement in front of a shower door, though 30 inches is preferred for safety. If the door swings outward, verify it does not strike the toilet or vanity. For bathtubs, a 30-inch clear zone along the length of the tub provides ample space for sitting, drying off, or assisting others. Place towel bars between 42 and 48 inches above the floor to keep them within easy reach without straining.
Community Insights
This could be your first comment. Share your thoughts on bathroom layout ergonomics.
Add your observation