
Zoning Open Plan Spaces
Open layouts offer breathtaking scale but often feel like empty voids. We analyze how to define distinct areas for living, dining, and work without sacrificing the flow of light and movement.
Expert
Amelia Clark
Published
2026-05-20
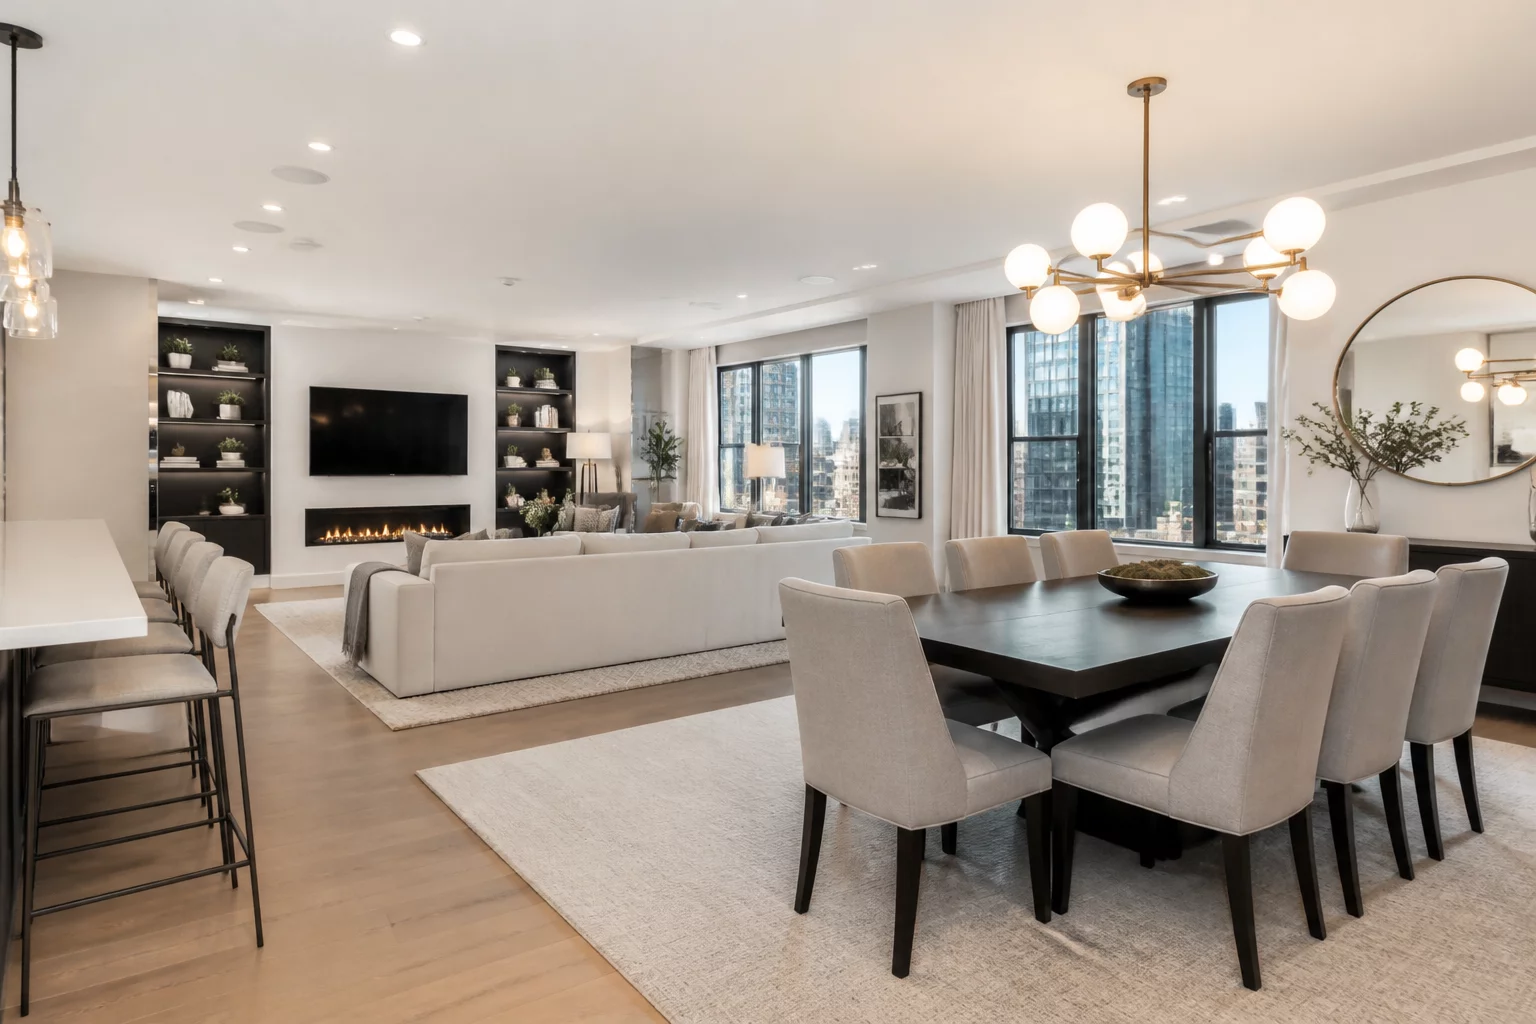
The Fundamentals of Open Plan Zoning
Modern interior design favors the open plan for its ability to maximize natural light and foster social interaction. However, a room without structure often lacks comfort. Effective zoning is the practice of creating psychological and physical boundaries within a single large space. This ensures that a family can watch television in one area while another member finishes work at a desk nearby, all without feeling intruded upon. The goal is to establish a sense of place for every activity by grounding furniture clusters and defining clear circulation paths.
Pro Interior Tip
Never place a sofa directly against a long wall in an open space. Pulling it forward into the room immediately creates a distinct 'lounge island' and allows for a hidden walkway behind it, which feels much more professional and intentional.
Step-by-Step Spatial Logic
- 1
Define Area Perimeters with Rugs: Rugs act as the foundation for any zone. A large area rug under the sofa and armchairs tells the brain that this is the seating zone. It creates a visible border that separates it from the dining area floor.
- 2
Utilize Low-Level Furniture Barriers: Use the backs of sofas, low shelving units, or console tables to create a physical break. These pieces shouldn't block eye-level sightlines, but they should clearly mark where one functional area ends and the next begins.
- 3
Cluster Lighting for Purpose: Avoid a single overhead grid of lights. Instead, hang a pendant low over the dining table, place a floor lamp in the reading nook, and use task lighting in the kitchen. At night, these individual pools of light create distinct rooms within the room.
- 4
Maintain Primary Transit Paths: Ensure that there is a clear, straight path through the room that is at least 90cm wide. If you have to weave around furniture to get from the entryway to the kitchen, the zoning logic has failed.
Expert Discussion
Sam
Design Enthusiast
Open plans are tricky, this helped a lot. The visual hierarchies mentioned really make sense for my studio.
Fiona
Interior Student
Great zoning ideas for large rooms. I especially liked the point about lighting clusters defining zones at night.
Add to the logic