Defining Dining Areas
How to create a distinct, comfortable eating zone in open-plan homes using visual anchors and ergonomic logic.
Expert
Sebastian Walker
Published
June 12, 2026
The Fundamentals of Defining Dining Areas
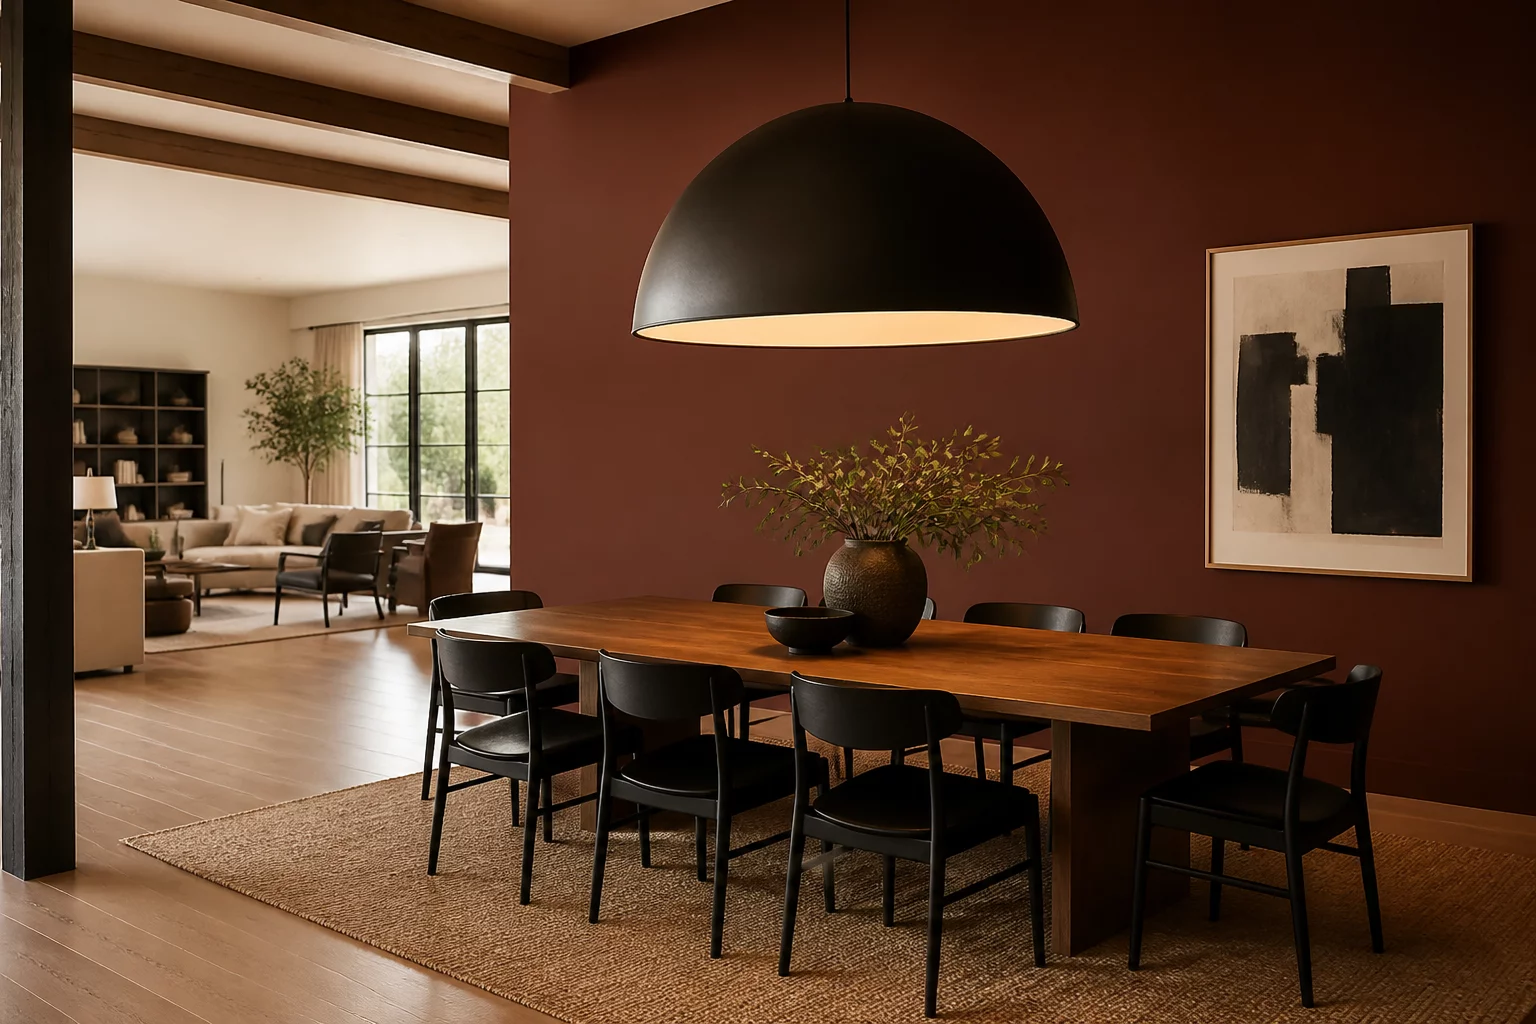
A dining area is more than just a table and chairs; it acts as a social hub where families transition from the chaos of the day to the ritual of sharing a meal. In modern open-plan layouts, these spaces often feel adrift or cluttered by the surrounding living or kitchen zones. Defining this area requires a strategic use of visual boundaries that don't rely on physical walls. By establishing a clear focal point and respecting the necessary clearance for movement, it becomes a dedicated room-within-a-room.
Pro Interior Tip
Align the shape of your dining table with the shape of the room or the lighting fixture above it. A round table under a circular pendant creates a cohesive cylinder of space that feels naturally isolated from the rest of the room.
Step-by-Step Logic
-
1
Establish a Visual Anchor: Use a low-hanging pendant light or a large area rug to ground the table. The rug should extend at least 60-90cm beyond the table edge so chairs stay on it when pulled out.
-
2
Respect Circulation Paths: Ensure there is a minimum of 90cm of walking space behind seated guests. If the dining area is near a main thoroughfare, increase this to 120cm to avoid collisions during mealtime.
-
3
Create Vertical Interest: Differentiate the dining zone using an accent wall color or tall greenery. These vertical elements act as psychological walls that separate the eating space from lounging areas.
Expert Discussion
No comments yet. Be the first to share your dining area logic.
Add to the logic